
Licensed and Insured
Both credentials are current in New Hampshire. Written proof is provided before demolition starts on any part of your kitchen at all.
New Generation General Construction remodels kitchens in New Hampshire. Cabinets, counters, flooring, lighting, tile and the electrical behind all of it. The order the trades run in is the whole job.
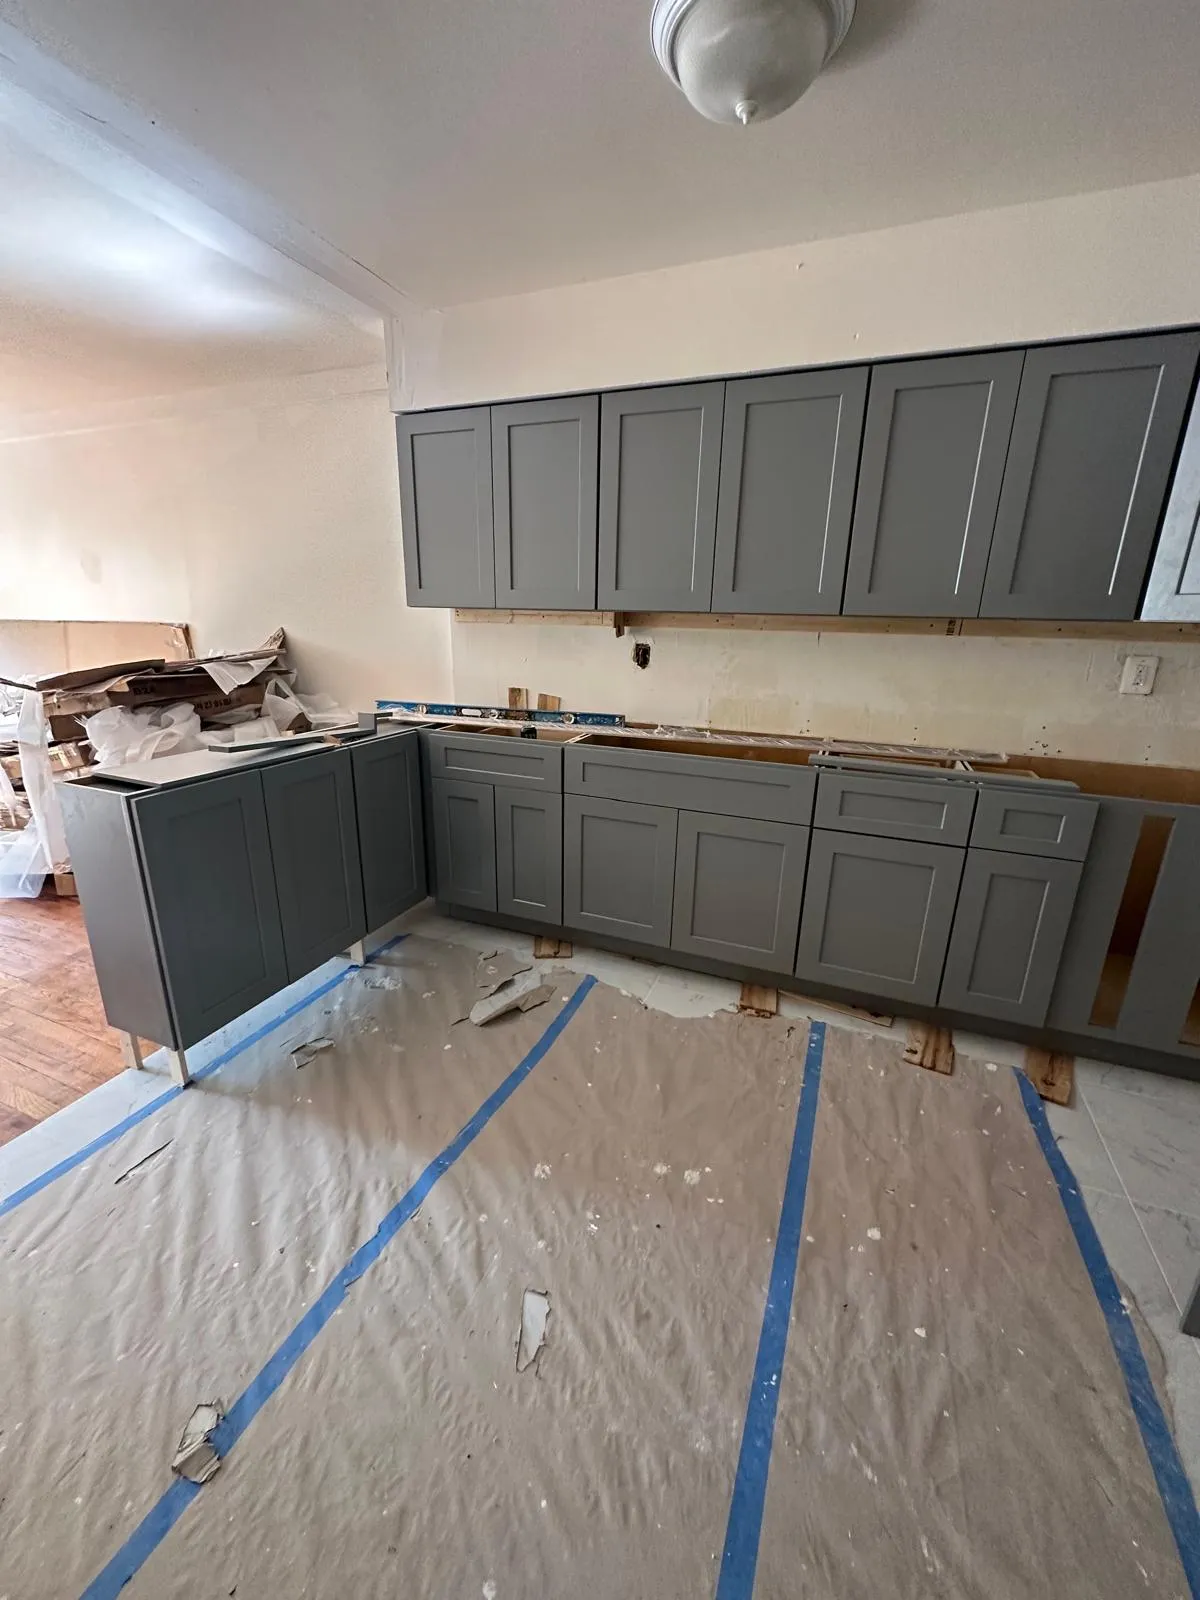
New Generation General Construction remodels kitchens in New Hampshire. That runs from a cabinet and counter replacement to a full gut with a new layout. The work covers demolition, framing, electrical coordination, flooring, cabinetry, countertops, tile and trim. A kitchen is the most complicated room in a house to remodel. Not because any single task is hard, but because five trades run in a fixed order. Get the order wrong and everyone waits. The homeowner always pays for that waiting.
Cabinets need level, plumb and square. Almost no kitchen wall in an older New Hampshire house is any of those. Floors run downhill, walls bow, and corners are rarely ninety degrees. Setting cabinets means shimming to a level line. That line gets struck off the highest point of the floor, not off the floor itself. Filler strips and scribe pieces close the gaps at the walls. Skip that and the doors never line up and the counter has a taper. Both show from the doorway.
Homeowners call for three kinds of kitchen. The finishes are dated and cabinets, counters and flooring are getting replaced in the same footprint. The layout does not work and a wall, an island or the plumbing needs to move. Or an appliance upgrade has outrun the electrical and the panel cannot carry it. Those are three very different budgets, and the estimate says which one you are looking at before anything gets ordered. That conversation happens on the first visit.
Layout gets settled before a single cabinet is ordered. Aisle widths, the swing of every door, and the space in front of an open dishwasher. Where a person stands to unload it counts too. Those are dimensions, not preferences. A kitchen that looks right on a plan can be unusable with two people in it. Especially with the oven door down. Walking the whole layout with tape on the floor takes an hour and prevents a real regret.
Cabinet quality lives in the box, not the door. Plywood carcasses hold fasteners and stay square. Particle board swells the first time a dishwasher leaks under it. Drawer boxes with dovetail joinery and full extension slides outlast the cabinet fronts by decades. Doors and finishes are what people shop for and what showrooms sell. They are also the easiest thing to change later. The box is the part nobody replaces without gutting the kitchen again. Spend the money there first.
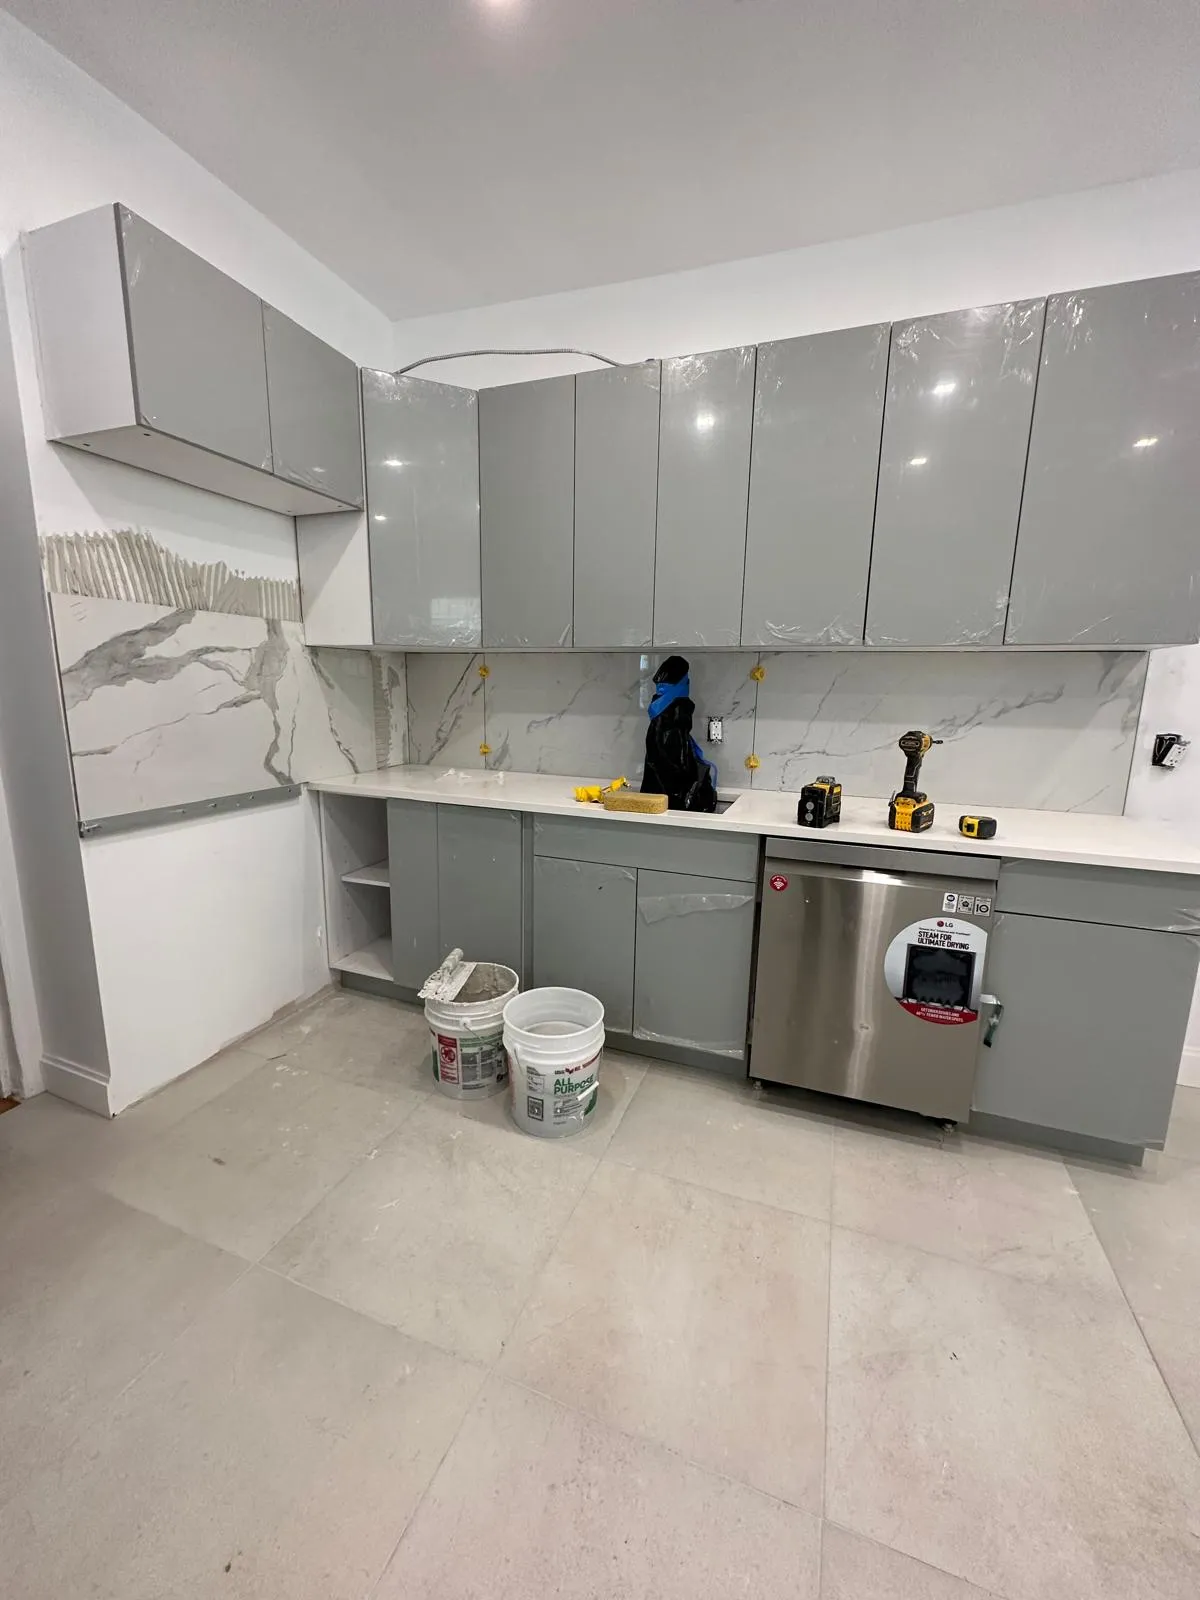
Countertops get templated after the cabinets are set, never before. A template taken off a drawing assumes the walls are straight, and they are not. Stone and quartz fabricators need the real boxes in place to measure the real openings. That step adds a week or two to the schedule and it is not optional. Anyone who promises countertops the same week as cabinets is either doing laminate or is about to disappoint someone. That week is in the written schedule.
Kitchen electrical has requirements no other room has. Dedicated circuits for the dishwasher, the disposal and the microwave. Small appliance branch circuits for the counters. GFCI protection at every counter receptacle. Spacing rules so no point along a counter is far from an outlet. An older New Hampshire kitchen often ran on two circuits total. A new range or induction cooktop can be more than the panel has left. That gets checked on the first visit, not on delivery day.
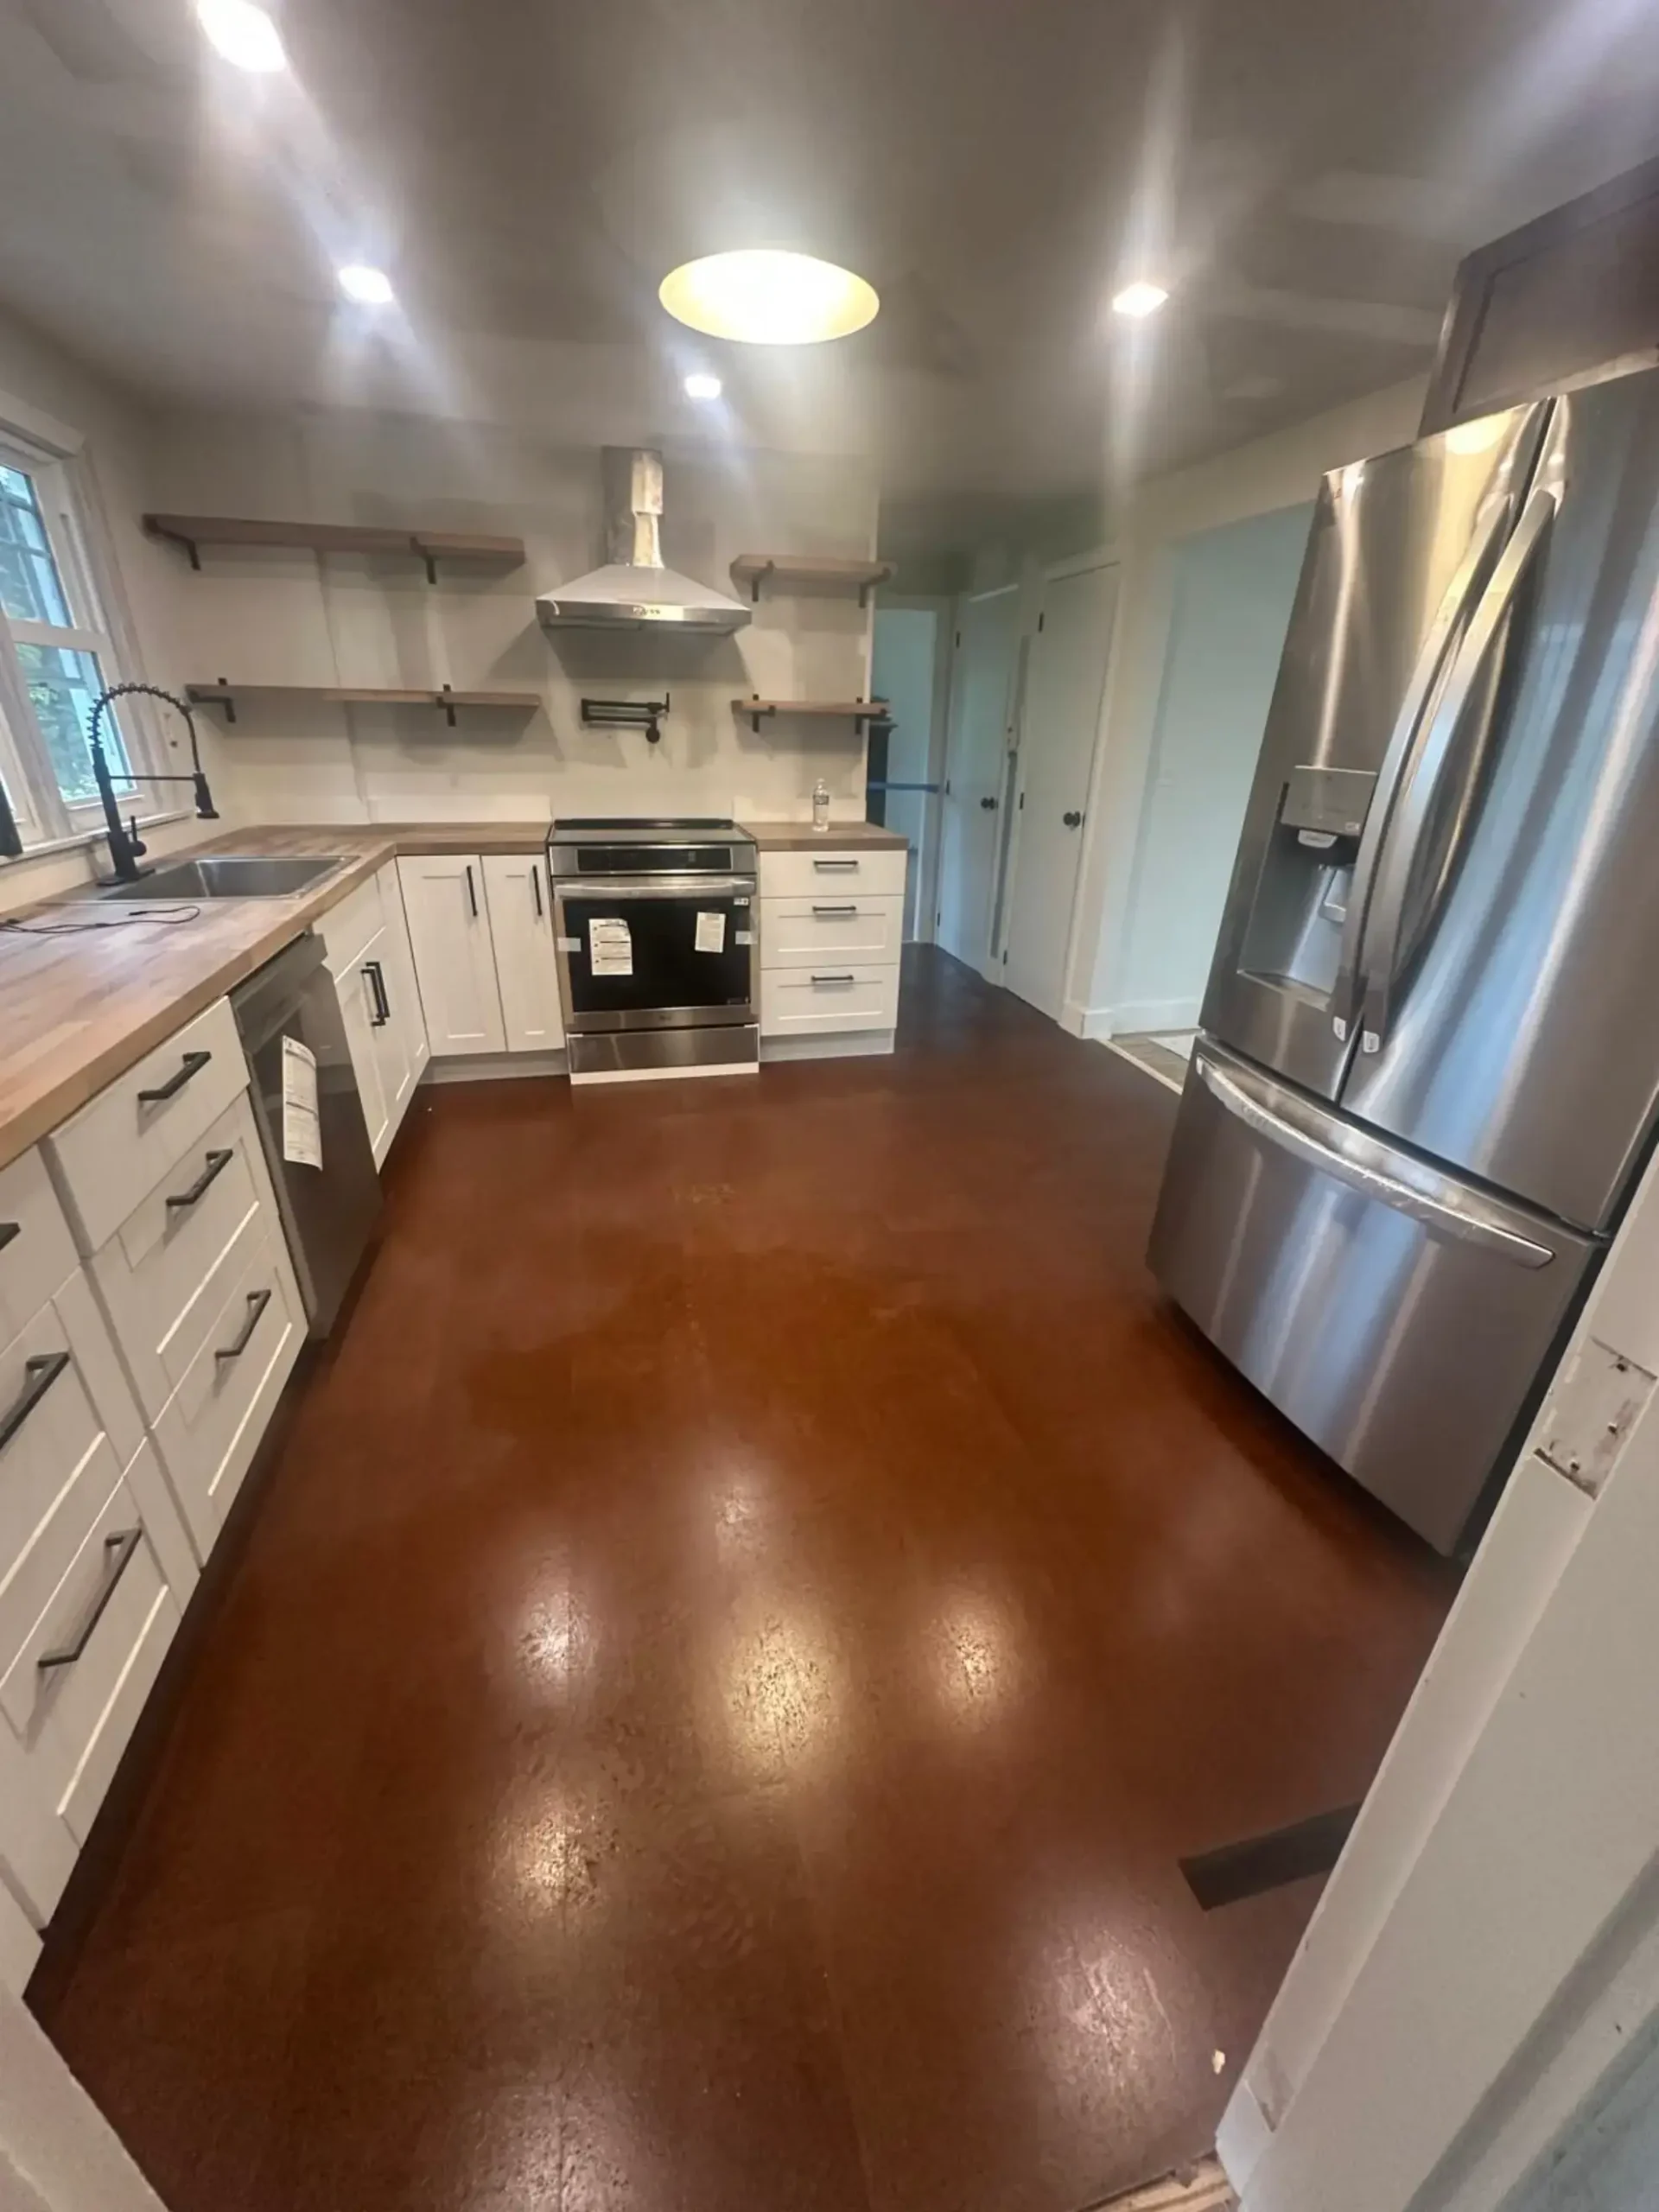
Range hood venting is the item most often value engineered out, and it should not be. A recirculating hood filters grease and puts the heat, steam and cooking odor right back into the room. A ducted hood moves it outside. On a high output range the hood has to be sized to the appliance. The duct run has to be short, smooth and terminated properly. A tight modern house may also need makeup air. That is a conversation, not a line item.
Sequence is what separates a six week kitchen from a twelve week one. Demolition, then framing, then rough electrical and plumbing, then inspection. Then drywall, flooring, cabinets and the countertop template. Then the wait, then counters, backsplash, trim and fixtures. Cabinets cannot be ordered late and appliances have to be on site before the counters are cut. A written schedule goes out before demolition so the homeowner knows which weeks have no kitchen. That list is not decorative at all.
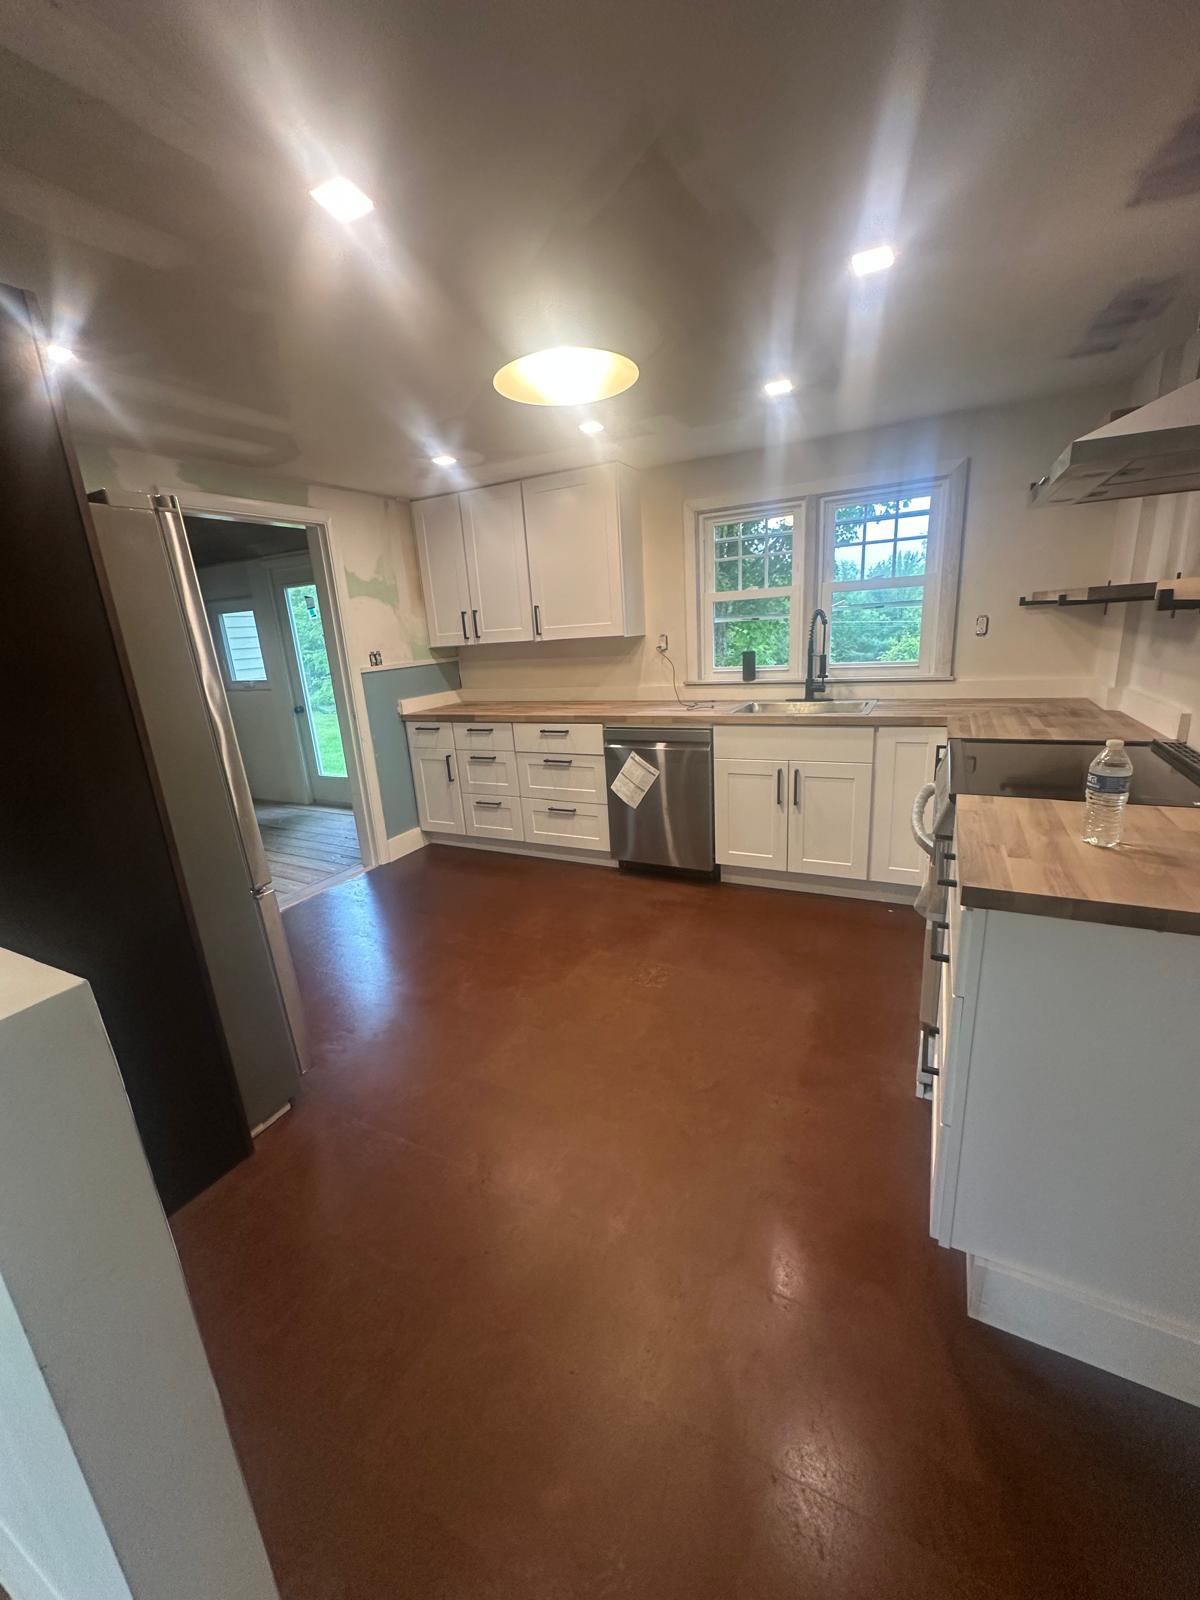
A kitchen is the most used room in the house and the most expensive to redo twice. Cabinet doors get opened thousands of times a year. Drawer slides carry real weight daily. A counter takes heat, water and knives. Materials that feel like a bargain in a showroom show their difference in year three. By then the kitchen is finished and nobody is opening it back up. That asymmetry is really worth thinking about before anything at all gets ordered.
Permits and inspection matter here for the same reason they matter in a bathroom. New circuits, moved plumbing and any structural change all fall under them. Inspection happens while the walls are open, which is the only moment anyone can verify the work. Most New Hampshire towns require it for a kitchen that touches electrical or plumbing. A kitchen that skipped inspection becomes a disclosure problem at resale, long after everyone has forgotten who did the work. That bill lands on the seller.
The cheap kitchen bid saves money in three places and all three are hidden. Particle board boxes instead of plywood. No new circuits, just extensions off what is there. A hood that recirculates instead of ducting outside. None of it shows on handover day and all of it shows by year three. Ask any bidder what the cabinet boxes are made of and how the hood vents. Those two answers separate the estimates much better than the totals do.
A kitchen touches more trades than any other room. Getting the order right is what turns a six week project into something a family can actually live through.
Shimming cabinets to a level line beats trusting an old floor that clearly runs downhill.
Plywood cabinet boxes hold fasteners and survive the dishwasher leak that eventually happens to everyone.
Templating countertops after cabinets are set means they fit your actual walls, not a drawing.
Dedicated circuits and GFCI protection at counters meet code and stop nuisance breaker trips daily.
A ducted range hood puts heat and cooking odor outside instead of simply recirculating it.
Checking panel capacity before ordering an induction range avoids a very expensive delivery day surprise.
A written schedule before demolition tells you exactly which weeks you have no working kitchen.
Every one of these gets decided before a cabinet is ordered. None of them costs much then. All of them mean tearing out finished work later.
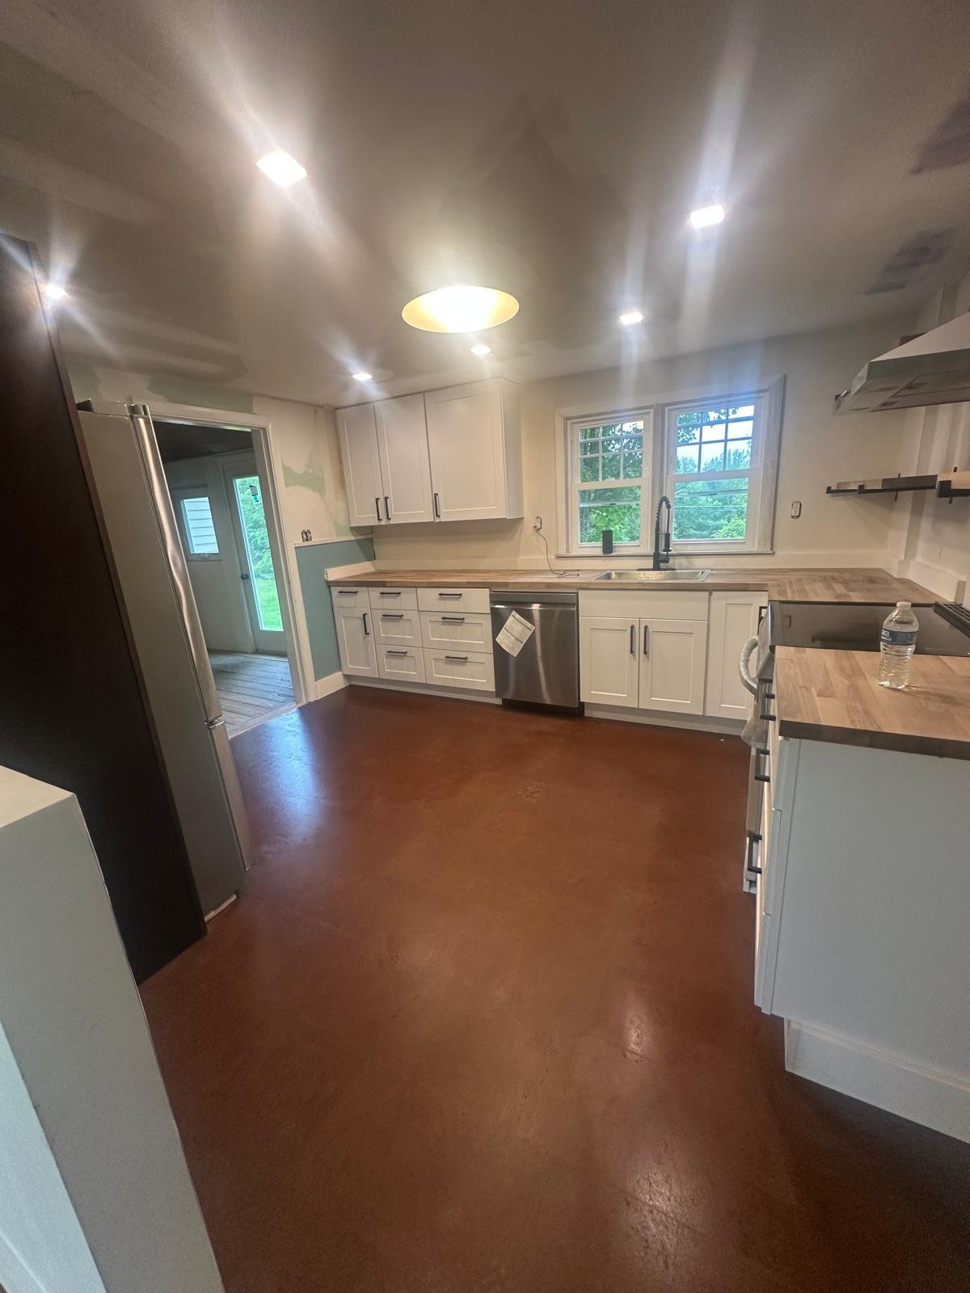
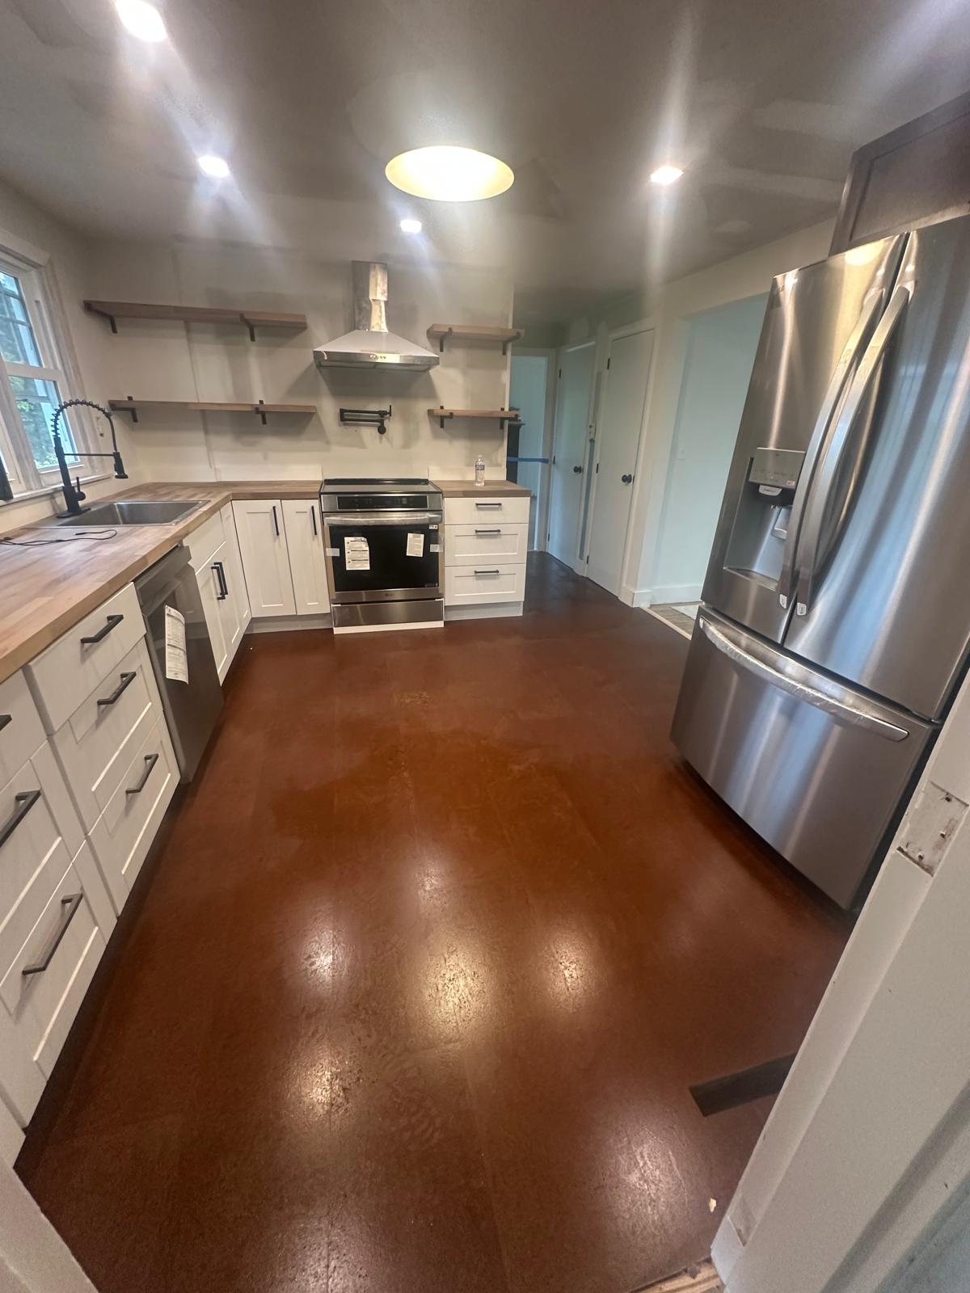
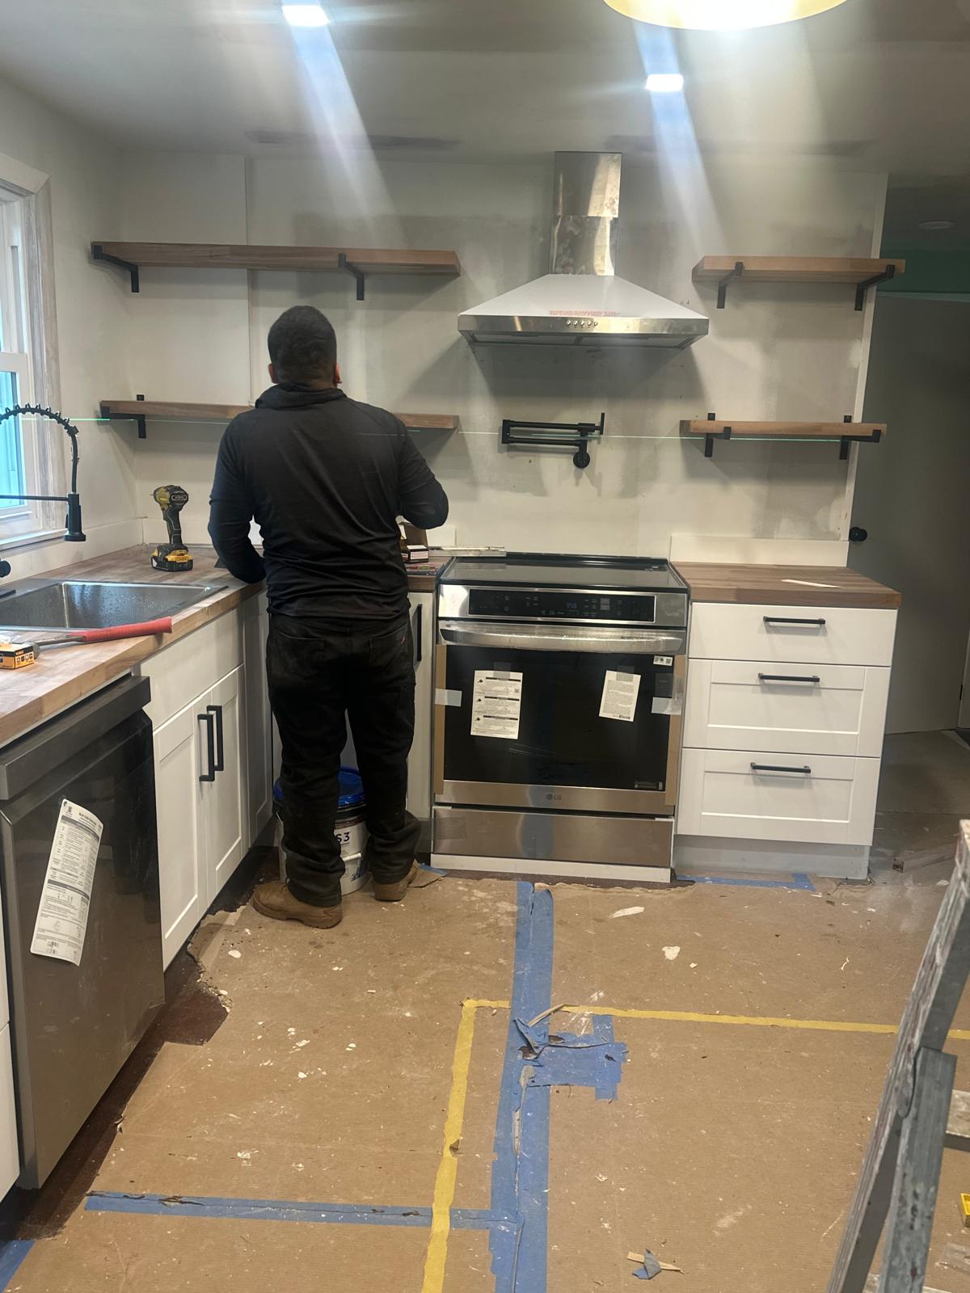
Both credentials are current in New Hampshire. Written proof is provided before demolition starts on any part of your kitchen at all.
Miguel Upaya has fifteen years in construction. On a kitchen that shows in the schedule, which goes out before demolition ever starts.
Every kitchen estimate is free and itemized. Demolition, electrical, cabinetry, countertops and trim appear as separate lines before you commit to anything.
On a full remodel, several weeks, and the countertop template wait is part of it. We give you a written schedule before demolition showing which weeks you have no sink and no range. Most people set up a temporary kitchen elsewhere for that stretch.
It depends on cabinet grade, countertop material, appliance selection and whether anything moves. Moving a wall or plumbing changes the number significantly. The estimate separates demolition, electrical, cabinetry, counters and trim so you can see where the money is going.
Because they get templated after the cabinets are set, not before. Stone and quartz fabricators measure the real openings, then cut and finish. That adds a week or two. Anyone promising counters the same week as cabinets is doing laminate.
If circuits get added or plumbing moves, usually yes, and it is handled by your town. Inspection happens while the walls are open. A remodel that skipped it becomes a disclosure problem when you sell, not just a risk now.
That gets checked on the first visit, not on delivery day. A modern kitchen needs dedicated circuits and GFCI protection at counters. An older kitchen often ran on two circuits total. If the panel is short on room, that is a real line in the estimate.
Duct outside if the layout allows it. A recirculating hood filters grease and puts heat, steam and odor right back in the room. On a high output range this matters more, and a very tight house may also need makeup air.
Yes. The company is licensed and insured in New Hampshire and you can see proof of both before we start. Miguel has fifteen years in construction. Ask for the documents on the estimate visit.
Remodeling crews from New Generation General Construction work the southwestern New Hampshire towns and the surrounding area. If your town is not listed below, call and we will confirm coverage first.
Cabinet lead times run long. Call and we will tell you straight whether your address is on the list.
Tell us the size of the room and whether the layout is changing. You will get a free written estimate and a real schedule.
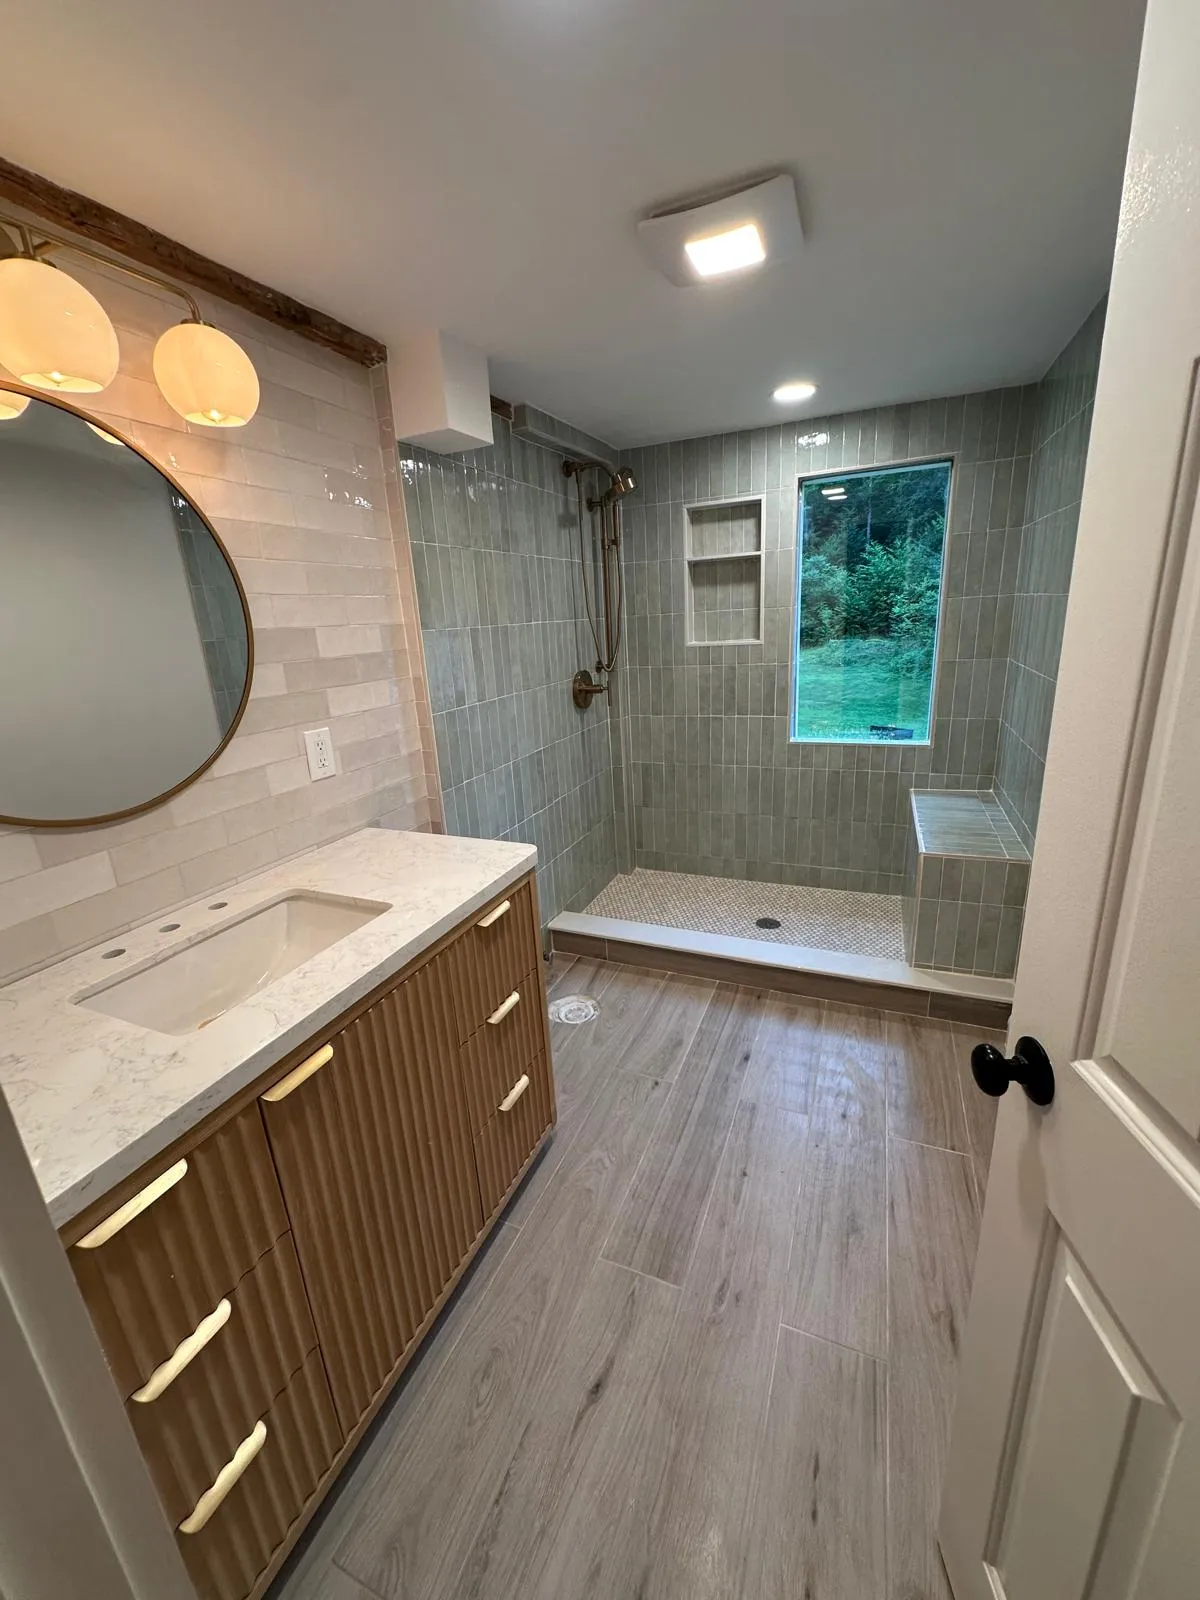
Tile, showers, tubs and vanities over proper waterproofing. The same subfloor and framing discipline applies before any finished surface goes down there.
Learn More
Tear offs, new roofs and leak repair sized for snow load. A range hood duct has to terminate outside, not up there.
Learn More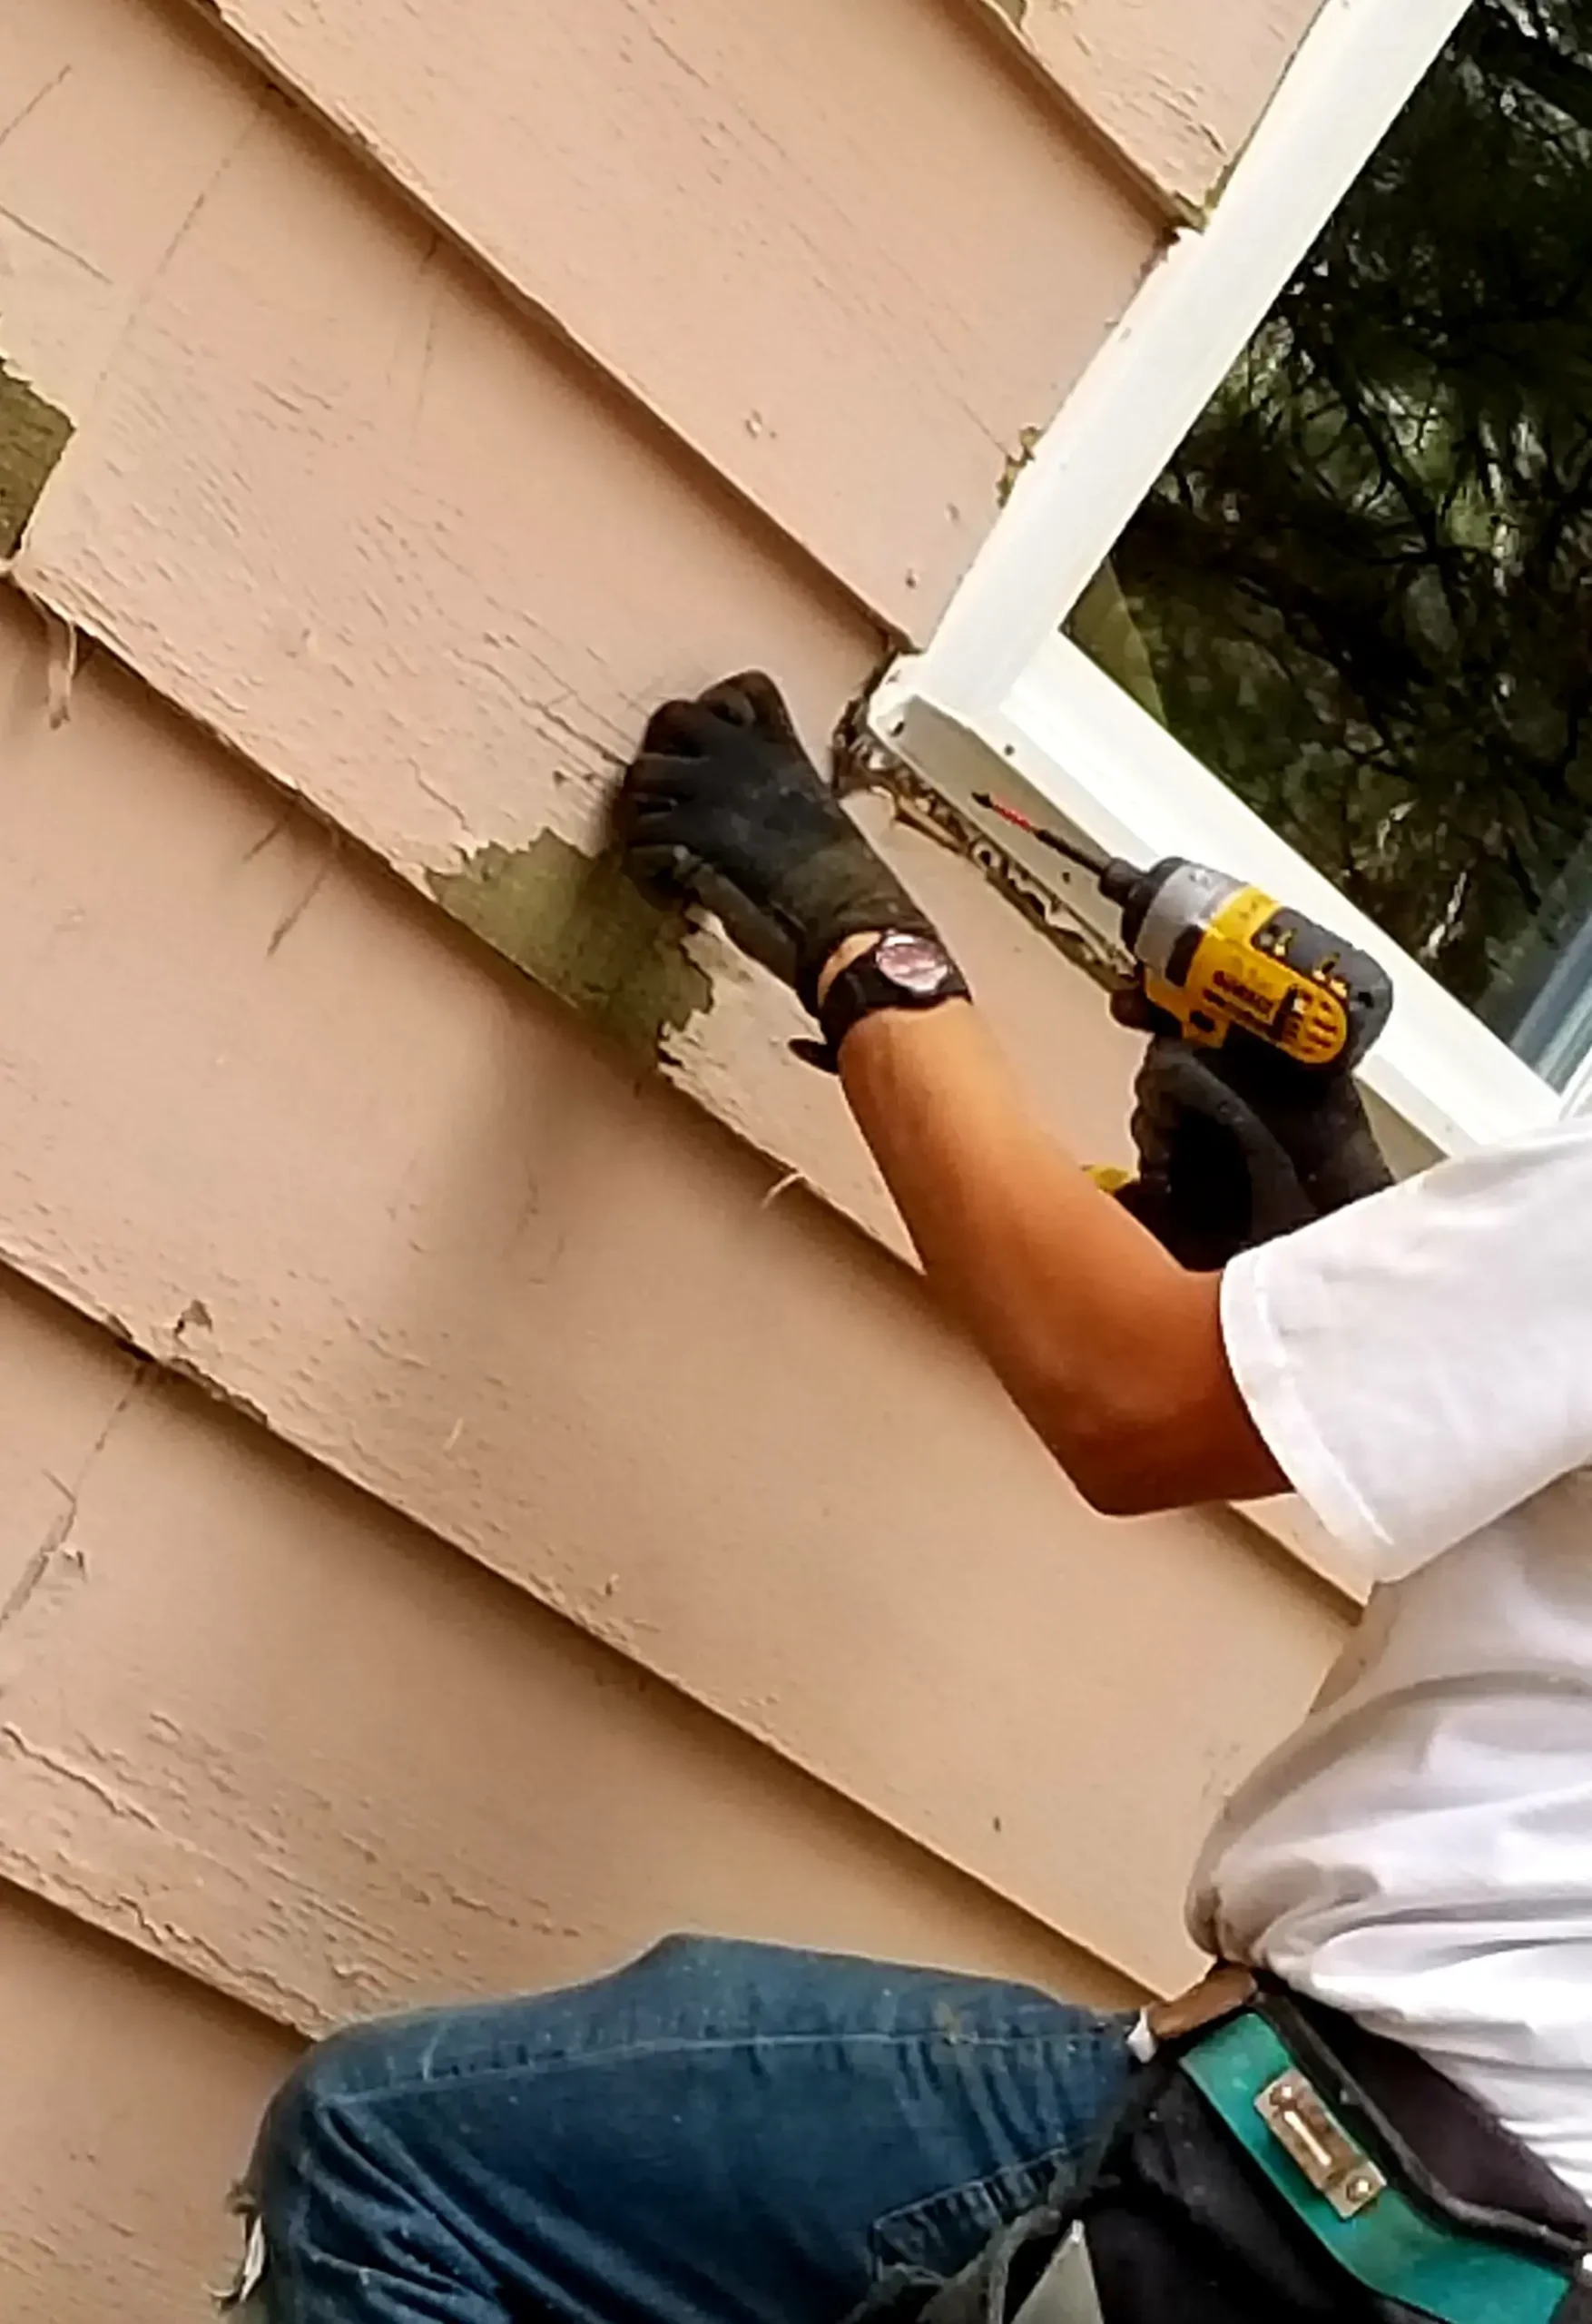
Vinyl, fiber cement and wood over a sealed barrier. A hood or fan termination is a properly flashed hole through the assembly.
Learn More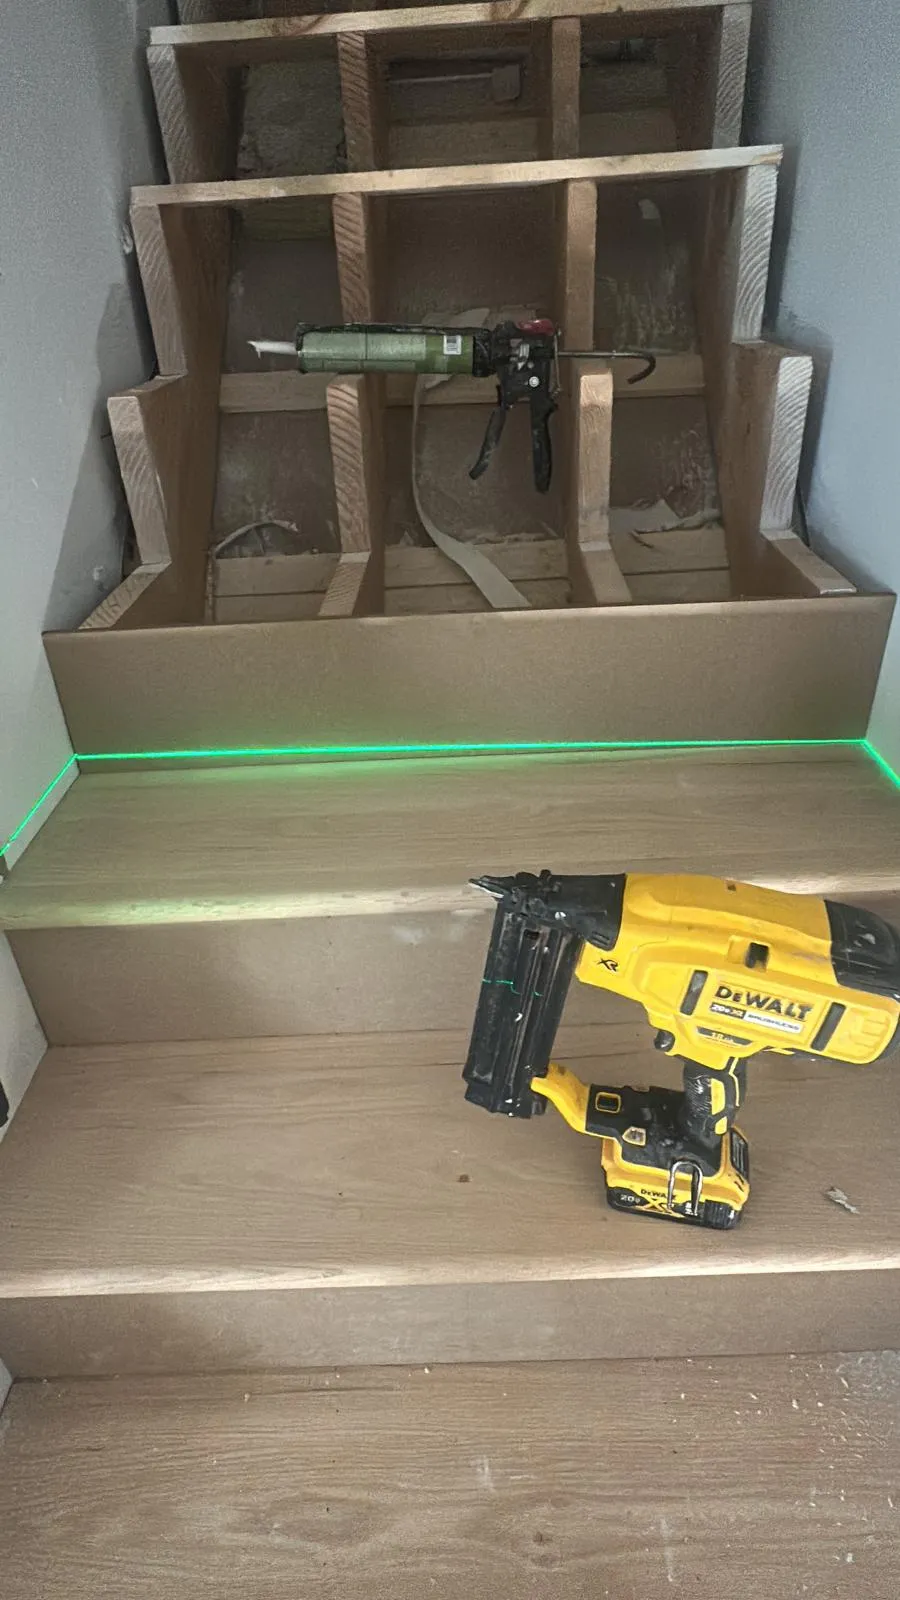
Framing, trim, doors, stairs and built ins cut on site. Headers, blocking and cabinet backing all come from the exact same crew.
Learn More
Pressure treated, cedar and composite decks on footings that hold. A slider out to a new deck is often part of a kitchen.
Learn More
Seamless gutters, downspouts and guards sized to the roof. Water reaching a kitchen wall usually starts somewhere up at the roofline.
Learn More