
Licensed and Insured
Both credentials are current in New Hampshire. Written proof is provided before the first day of work on your home.
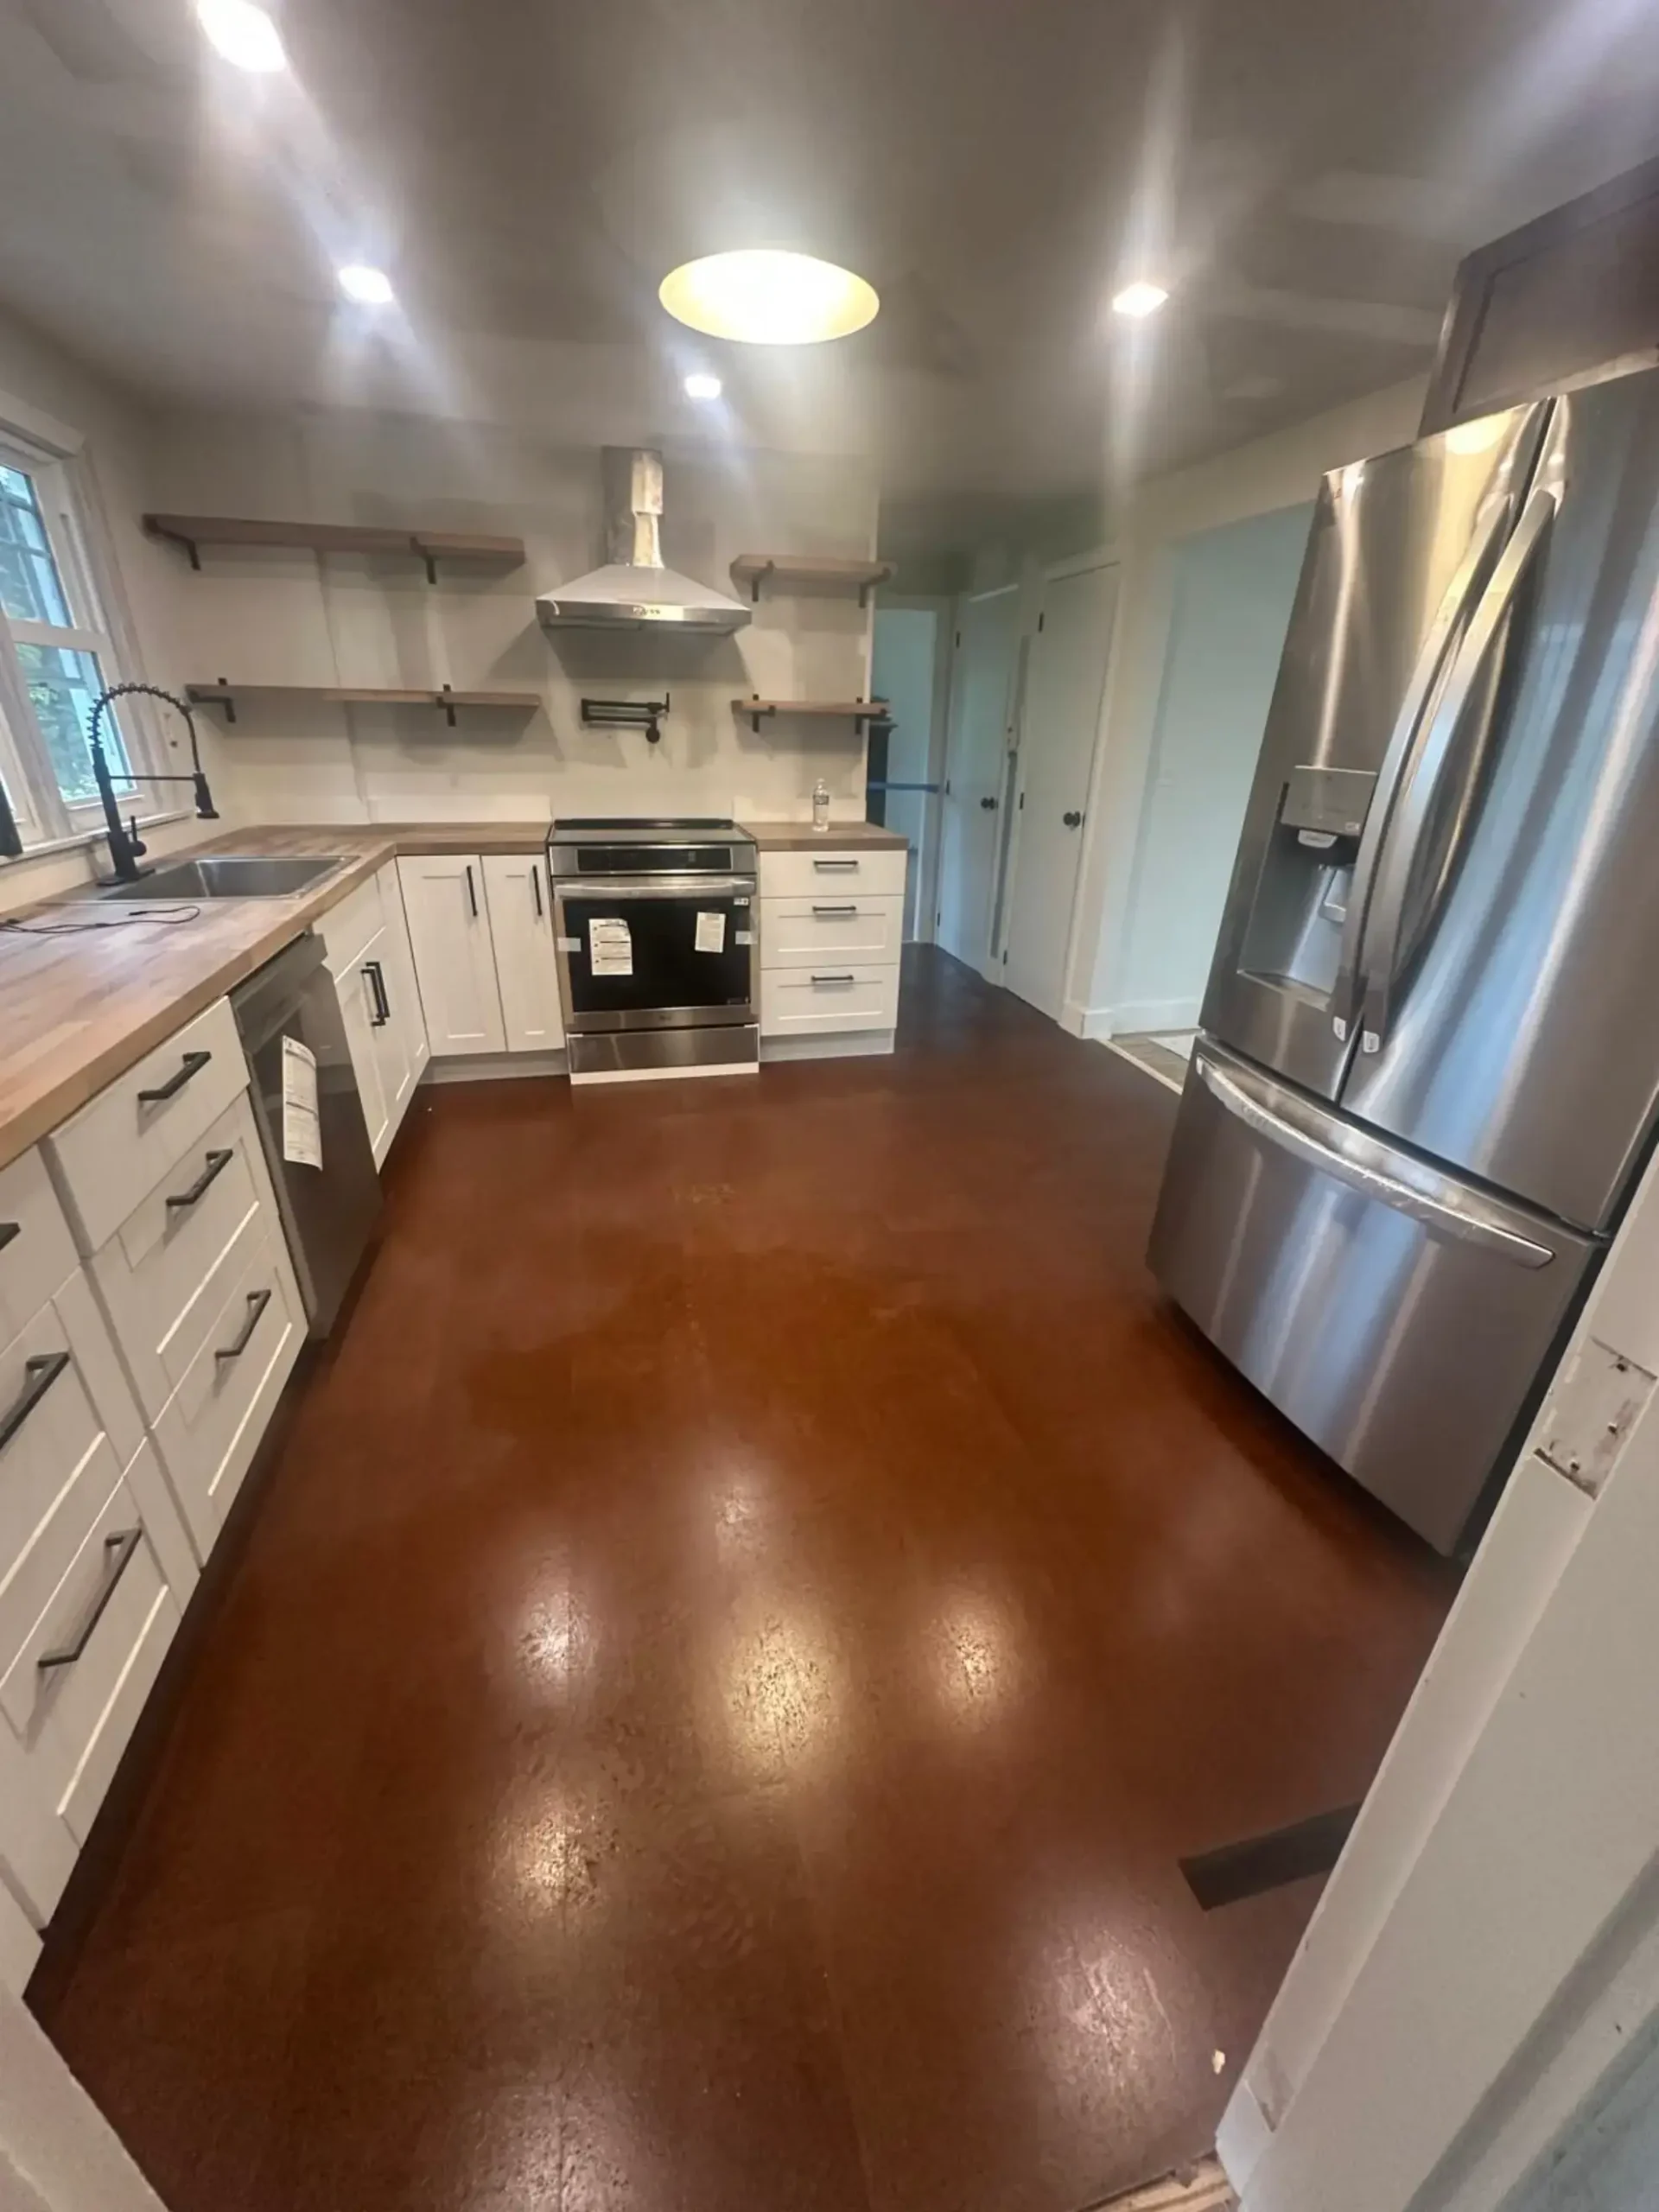
New Generation General Construction remodels kitchens in Keene, New Hampshire. Cabinets, counters, flooring, electrical and layout changes, sequenced right so the job runs on schedule and the finish is what you actually signed for.

New Generation General Construction is a licensed remodeling contractor serving Keene and the surrounding Cheshire County. A kitchen remodel is more sequenced than any other room in the house. Get the order wrong and the same job takes twice as long. That reality shapes how we schedule the trades and stage the materials.
Every remodel starts with a written scope: what stays, what goes, what moves, and what gets added. Layout changes get quoted as their own line so you see exactly what a wall or a plumbing move costs before you commit. Cabinet lead times drive the calendar.
Every estimate is itemized. Cabinets, counters, appliances, labor and any allowances appear on their own line. If a homeowner needs a permit pulled, we handle it. If we open a wall and find something that needs correcting, we show it and price it before we cover it back up.
Kitchen layout decisions made before demolition avoid the surprises that add weeks and thousands to a remodel. Where the sink lands, whether the range moves, if the island grows — all of that gets settled on paper before the first cabinet comes out.
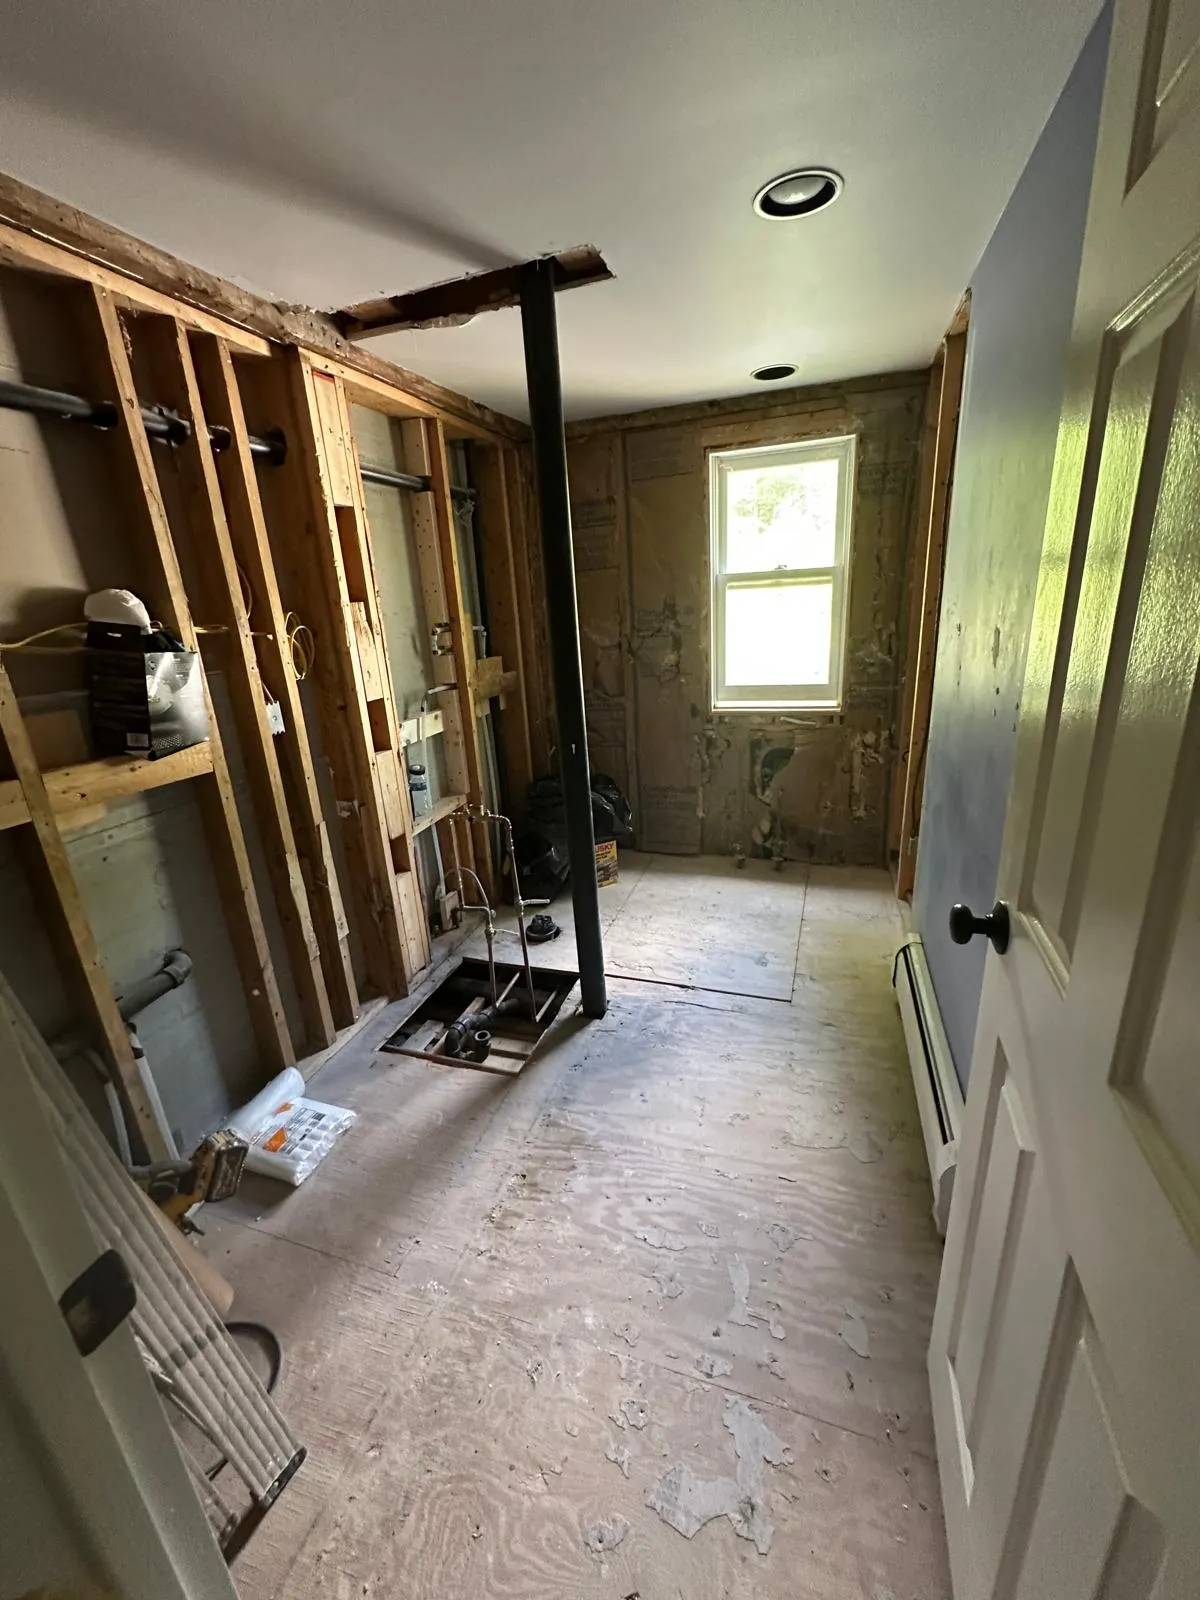
In older Keene homes, layout changes almost always run into something. A load bearing wall where the drawings said non-bearing. A drain line that has to reroute. A subfloor that has moved out of level over sixty years. None of that is a surprise if the estimate accounted for it up front.
Choosing cabinets means balancing cost, quality and lead time. Stock cabinets ship fast. Semi-custom takes eight to twelve weeks. Full custom takes longer and costs more, but fits a wall that stock will never sit right against. We walk you through the trade-off.
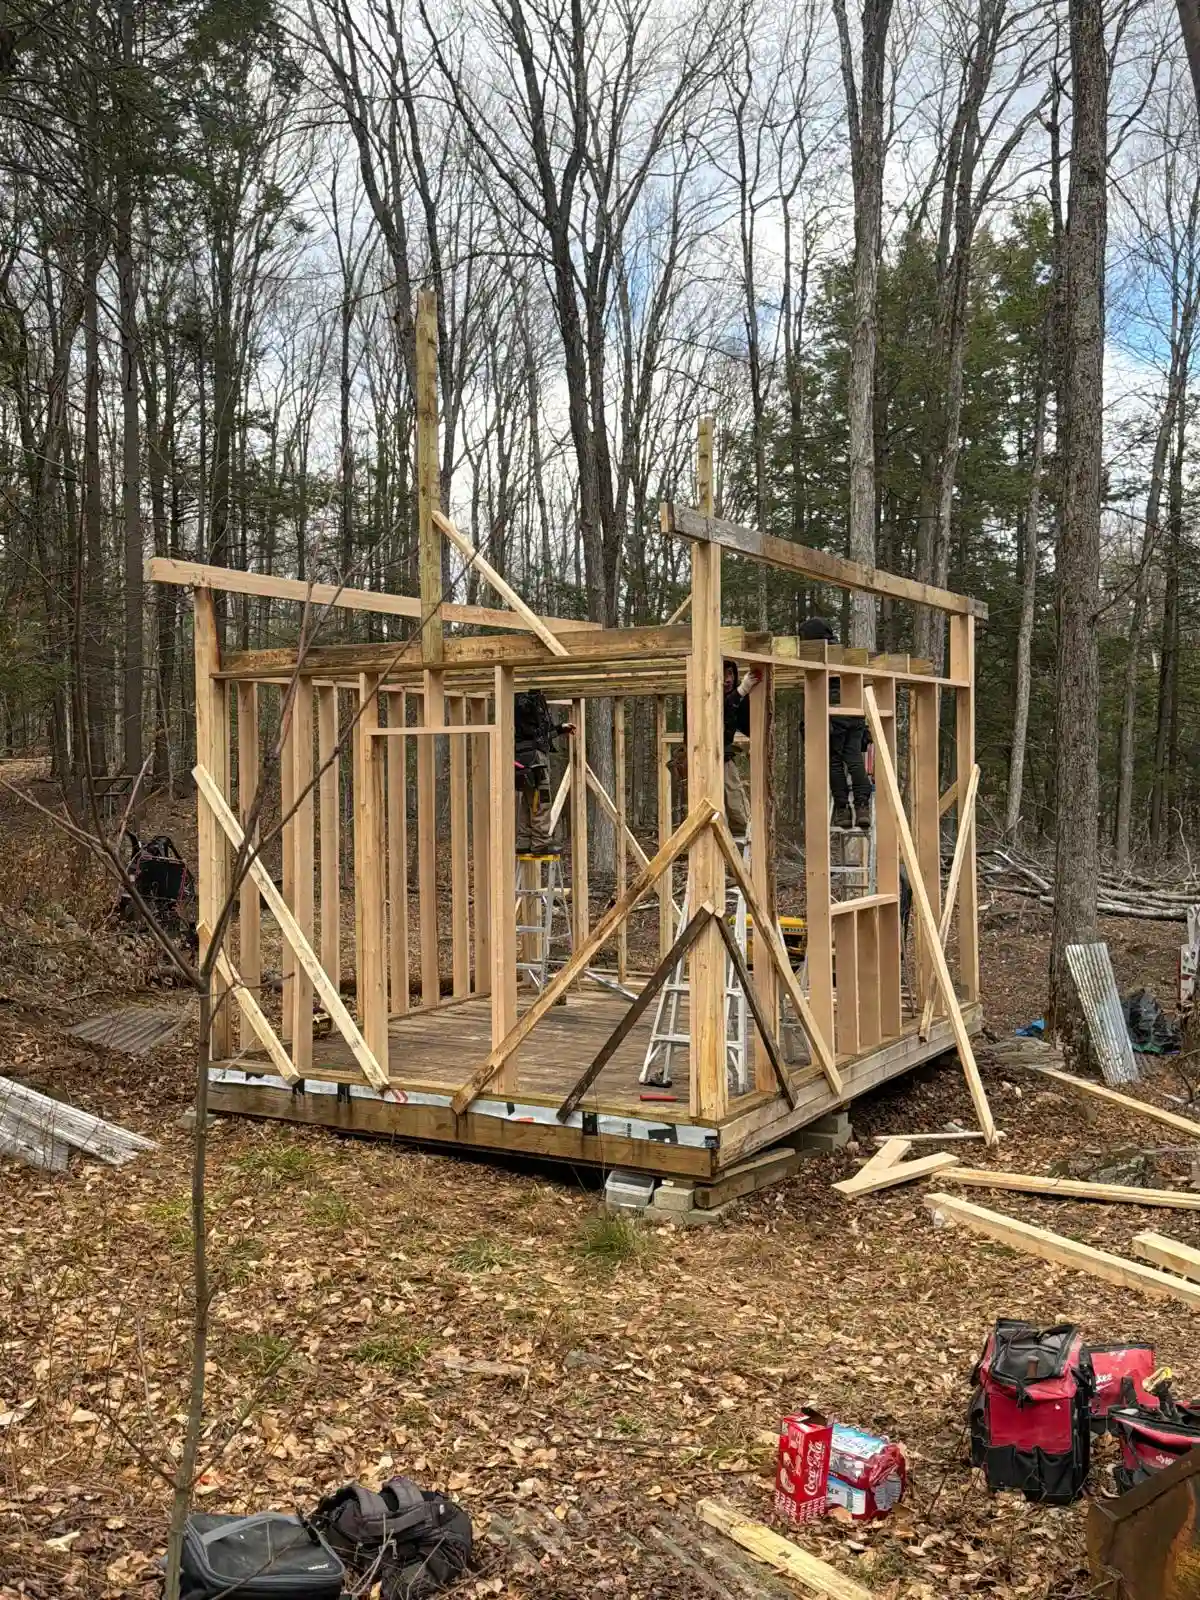
Cabinet installation only happens after the floor is level, the walls are corrected, and the plumbing and electrical rough-ins are inspected. That order matters. A cabinet installed on an uneven floor never sits right, and no amount of shimming fixes it after the counters are set.
Countertop templates only get taken after the cabinets are installed and level. Not before. That is why we schedule counter fabrication after cabinet install, never in parallel. It adds a week to the calendar and saves the return trips nobody planned for.
Backsplash, hardware and trim come last, on purpose. They are what the eye reads as finished, and they only work if the substrate underneath was done right. We do them last so the small imperfections you would otherwise live with never happen.
A kitchen is the most used room in a Keene house. Every corner cut in the remodel shows up daily for the next fifteen years. A drawer that binds. A cabinet door that swings crooked. A counter seam that catches crumbs. All of these come from decisions made during install that seemed small at the time.
The cheapest bid usually saves money on the parts you cannot see. Cabinet grade. Hinge quality. Drawer slides. Countertop substrate. All of these are invisible in the finished photo and all of them decide whether the kitchen looks the same in five years as it did on day one.
Insurance and resale appraisers know this too. A permitted, inspected kitchen with documented materials stands up in a claim and adds real value at sale. An unpermitted remodel may cost the homeowner in premiums and coverage when it matters most. Ask any bidder about permits and inspections. The answers will differ.
A kitchen remodel in Keene is more sequenced than any other room in the house. Get the order wrong and the same job takes twice as long.
Layout changes decided before demolition avoid the surprises that add weeks and thousands to a kitchen.
Cabinet delivery scheduled with the trades keeps expensive boxes out of the way and out of harm.
Countertop template only after cabinets are set and level prevents the return trips nobody planned for.
New circuits sized to modern kitchen appliances prevent nuisance trips and the code fails resale inspections find.
Plumbing rough correct the first time avoids opening a finished wall for one wrong measurement later.
Written schedule before demolition sets the days out of service and the days back in.
Permits pulled and inspections closed protects the homeowner at resale years after the crew leaves.
Every one of these happens before the finish work. None costs much then. All of them mean opening walls and undoing work to correct later.

Both credentials are current in New Hampshire. Written proof is provided before the first day of work on your home.
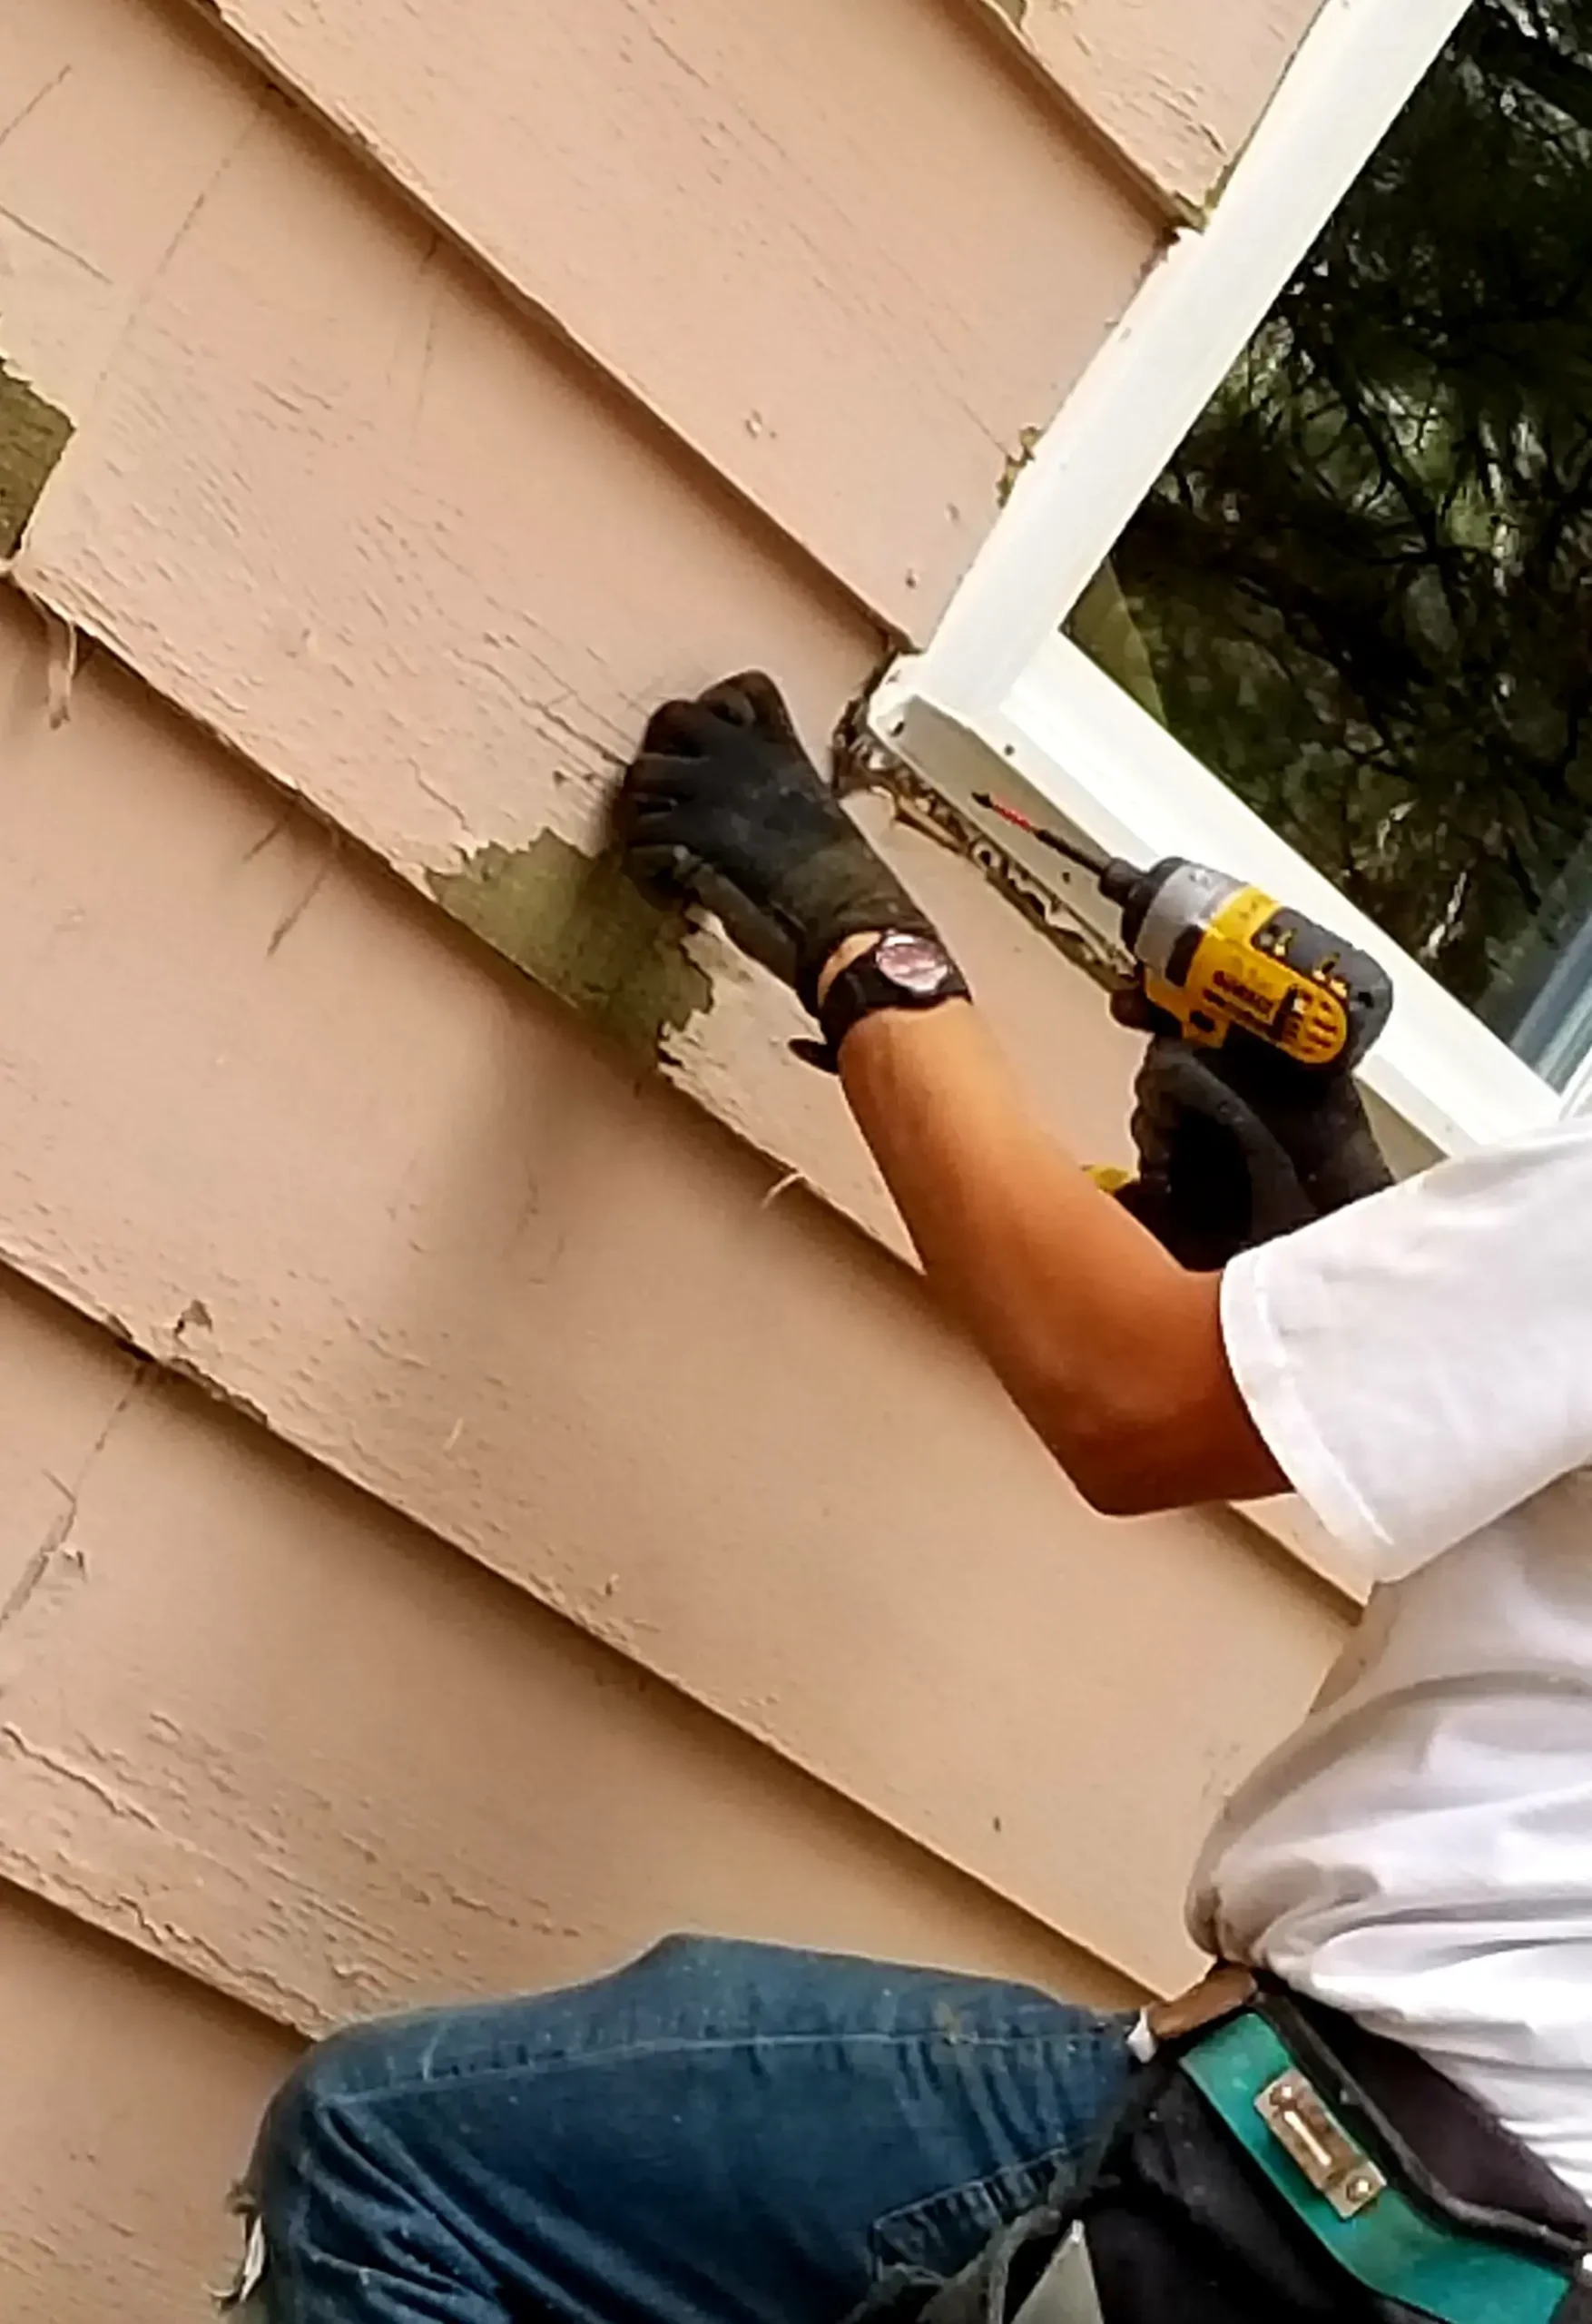
Miguel Upaya has fifteen years in construction. On a kitchen that shows in the order the trades hit the room, not just in the finish.
Every kitchen remodeling estimate is free and itemized. Materials, labor and any allowances appear as separate lines before you commit to anything.
Demolition, framing corrections, cabinets, counters, flooring, electrical, plumbing, appliances and trim. Removal and disposal of the old kitchen is included, not billed separately.
Size, cabinet grade, counter material and whether anything moves drive the number. Moving a wall or a plumbing rough changes it significantly. Layout changes get quoted as their own line.
A full remodel typically runs several weeks. Cabinet lead time is usually the longest single wait. We sequence the work around it and give you the day count in writing before demolition starts.
If plumbing moves or new circuits are added, almost always. A straight swap of cabinets in place often does not. We confirm with your building department before starting.
Yes, though the kitchen itself is out of service for the duration. We keep a temporary sink and microwave available where possible and dust-seal the work area with plastic barriers.
Yes. Structural walls require framing and sometimes a header. Plumbing moves need proper venting and slope. Both get priced separately from finishes so you see exactly what the layout change costs.
Yes. The company is licensed and insured in New Hampshire. Written proof of both is available on request before we start work.
Tell us the size of your kitchen and what you have in mind. You will get a free written estimate, itemized by stage of the work.
The same kitchen remodeling crew, the same standards, on the same estimate format. If Keene is on the schedule this week, the towns below are on it too.
Full kitchen remodeling service in Swanzey, Cheshire County. Same crew, same estimate format, same guarantees as the Keene jobs.
Full kitchen remodeling service in Marlborough, Cheshire County. Same crew, same estimate format, same guarantees as the Keene jobs.
Beyond kitchen remodeling, these are the other services running in Keene with the same crew and the same standards.
Tear offs, new roofs and leak repair sized for snow load.
Learn More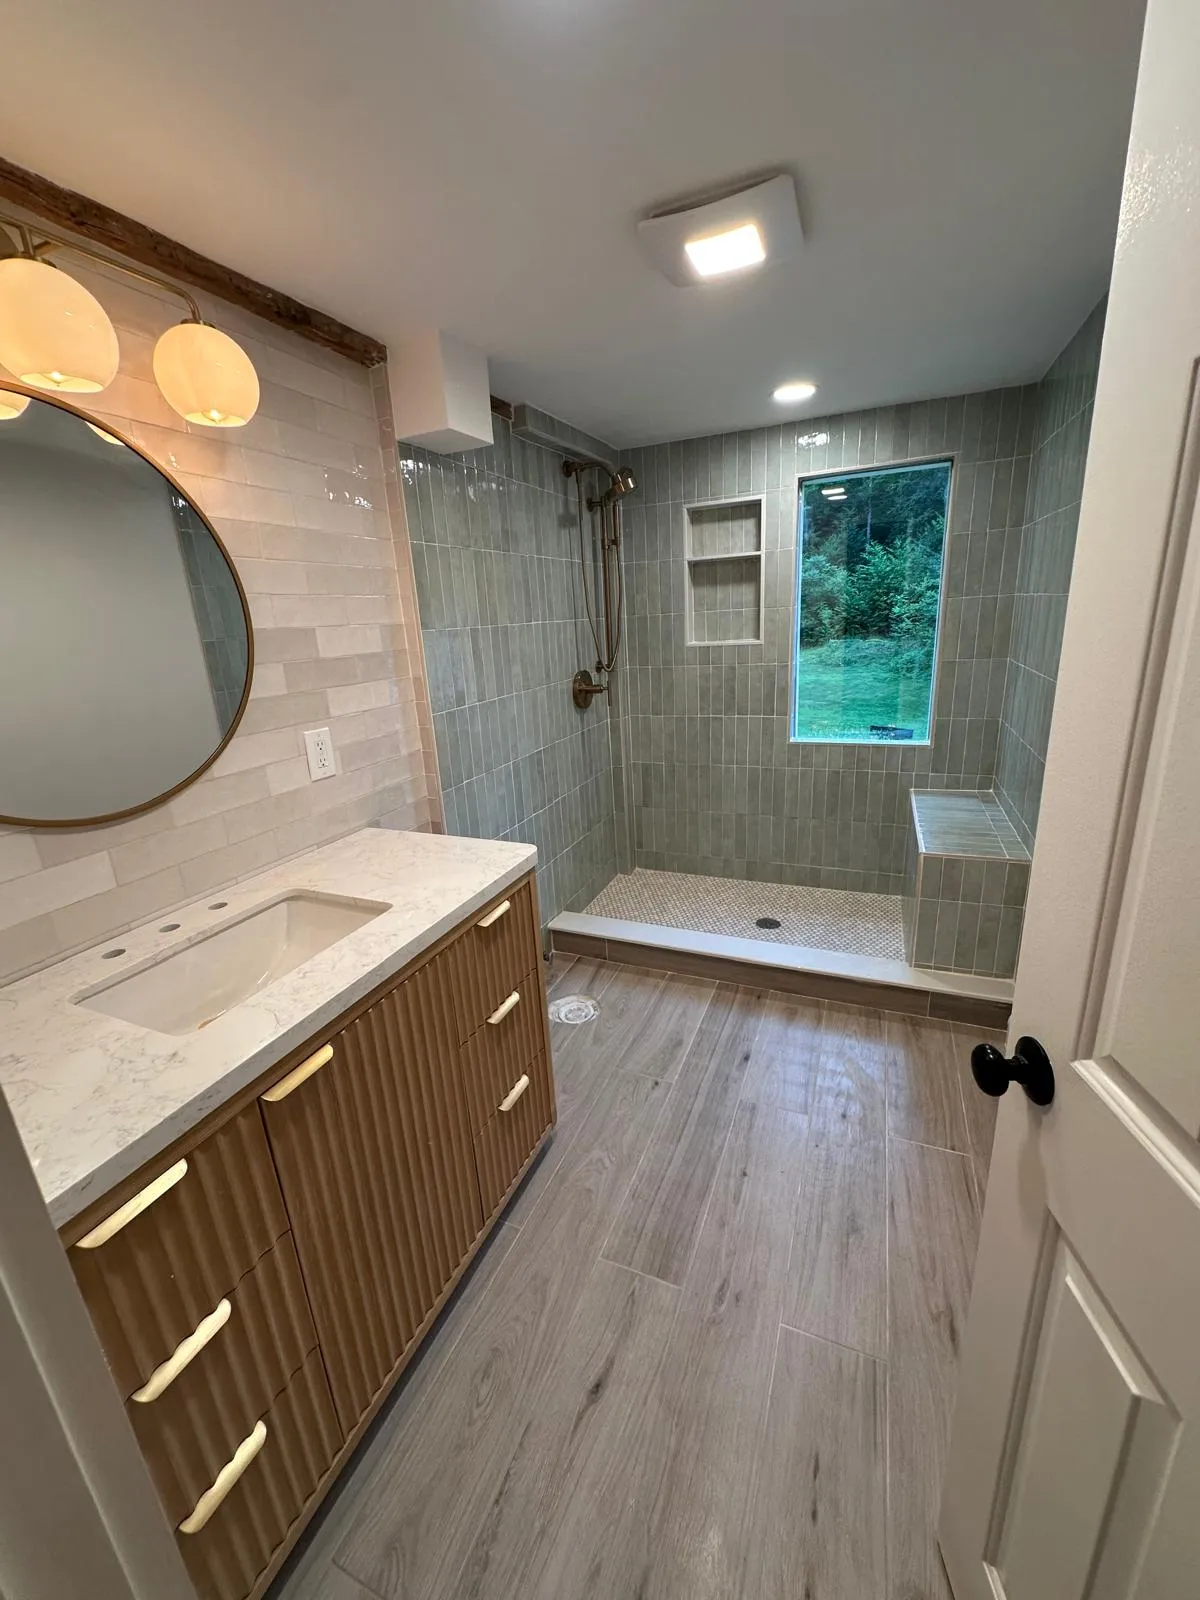
Tile, showers, tubs and vanities over correct waterproofing.
Learn More
Vinyl, fiber cement and wood over a taped weather barrier.
Learn More
Framing, trim, doors, stairs and built ins from rough through finish.
Learn More
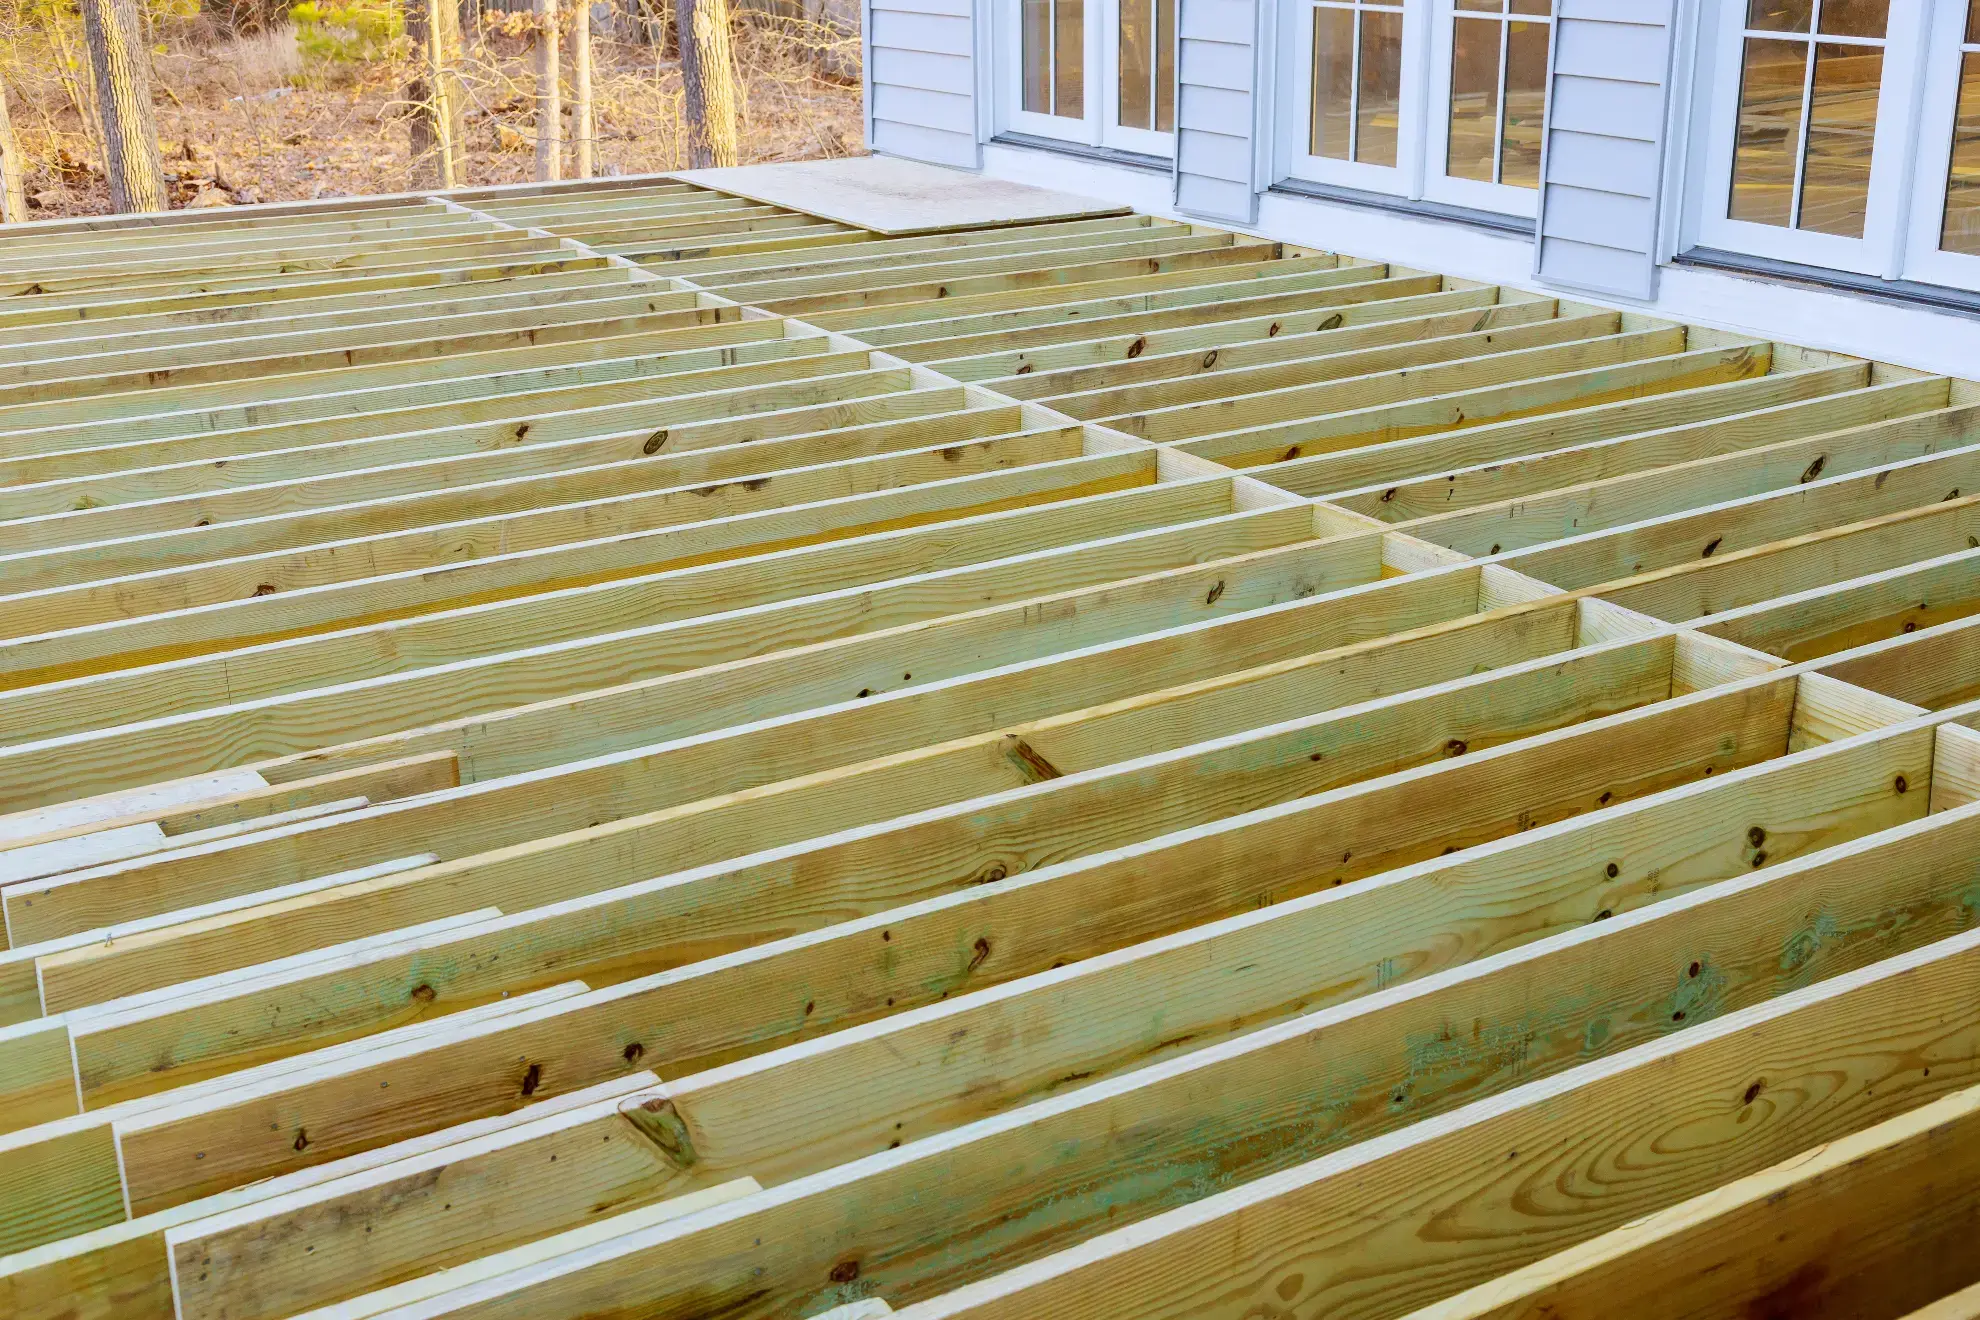
Pressure treated, cedar and composite decks on frost depth footings.
Learn More
Seamless gutters, downspouts and guards sized to the roof.
Learn More