
Licensed and Insured
Both credentials are current in New Hampshire. Written proof is provided before anyone opens a wall or a floor in your home.
New Generation General Construction handles framing, trim, doors, stairs and built ins in New Hampshire homes. Structural repair and fine finish work run through the same crew. Licensed, insured and every estimate written first.
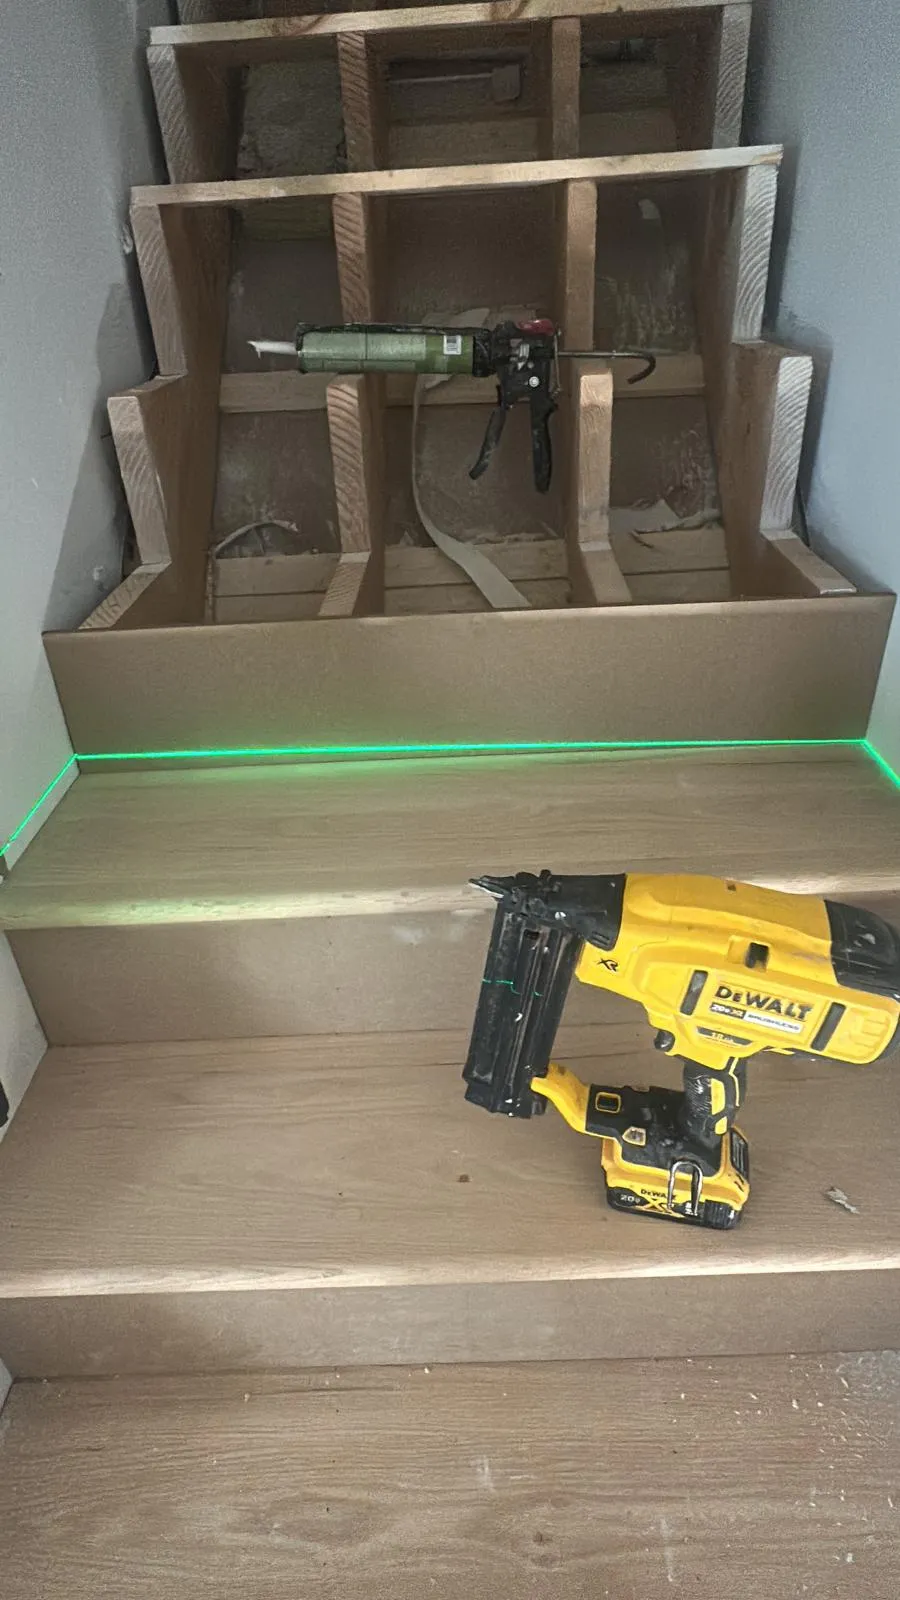
New Generation General Construction covers carpentry from the frame out. That includes structural framing, wall and floor repair, door and window openings, stair work, interior trim and built in cabinetry. Rough and finish are usually treated as two different trades. Here they run through one crew. Finish work only looks right when the framing behind it is straight. Every job starts with measurements taken on site, not from a plan set that may not match the house. That distinction shows up in the corners.
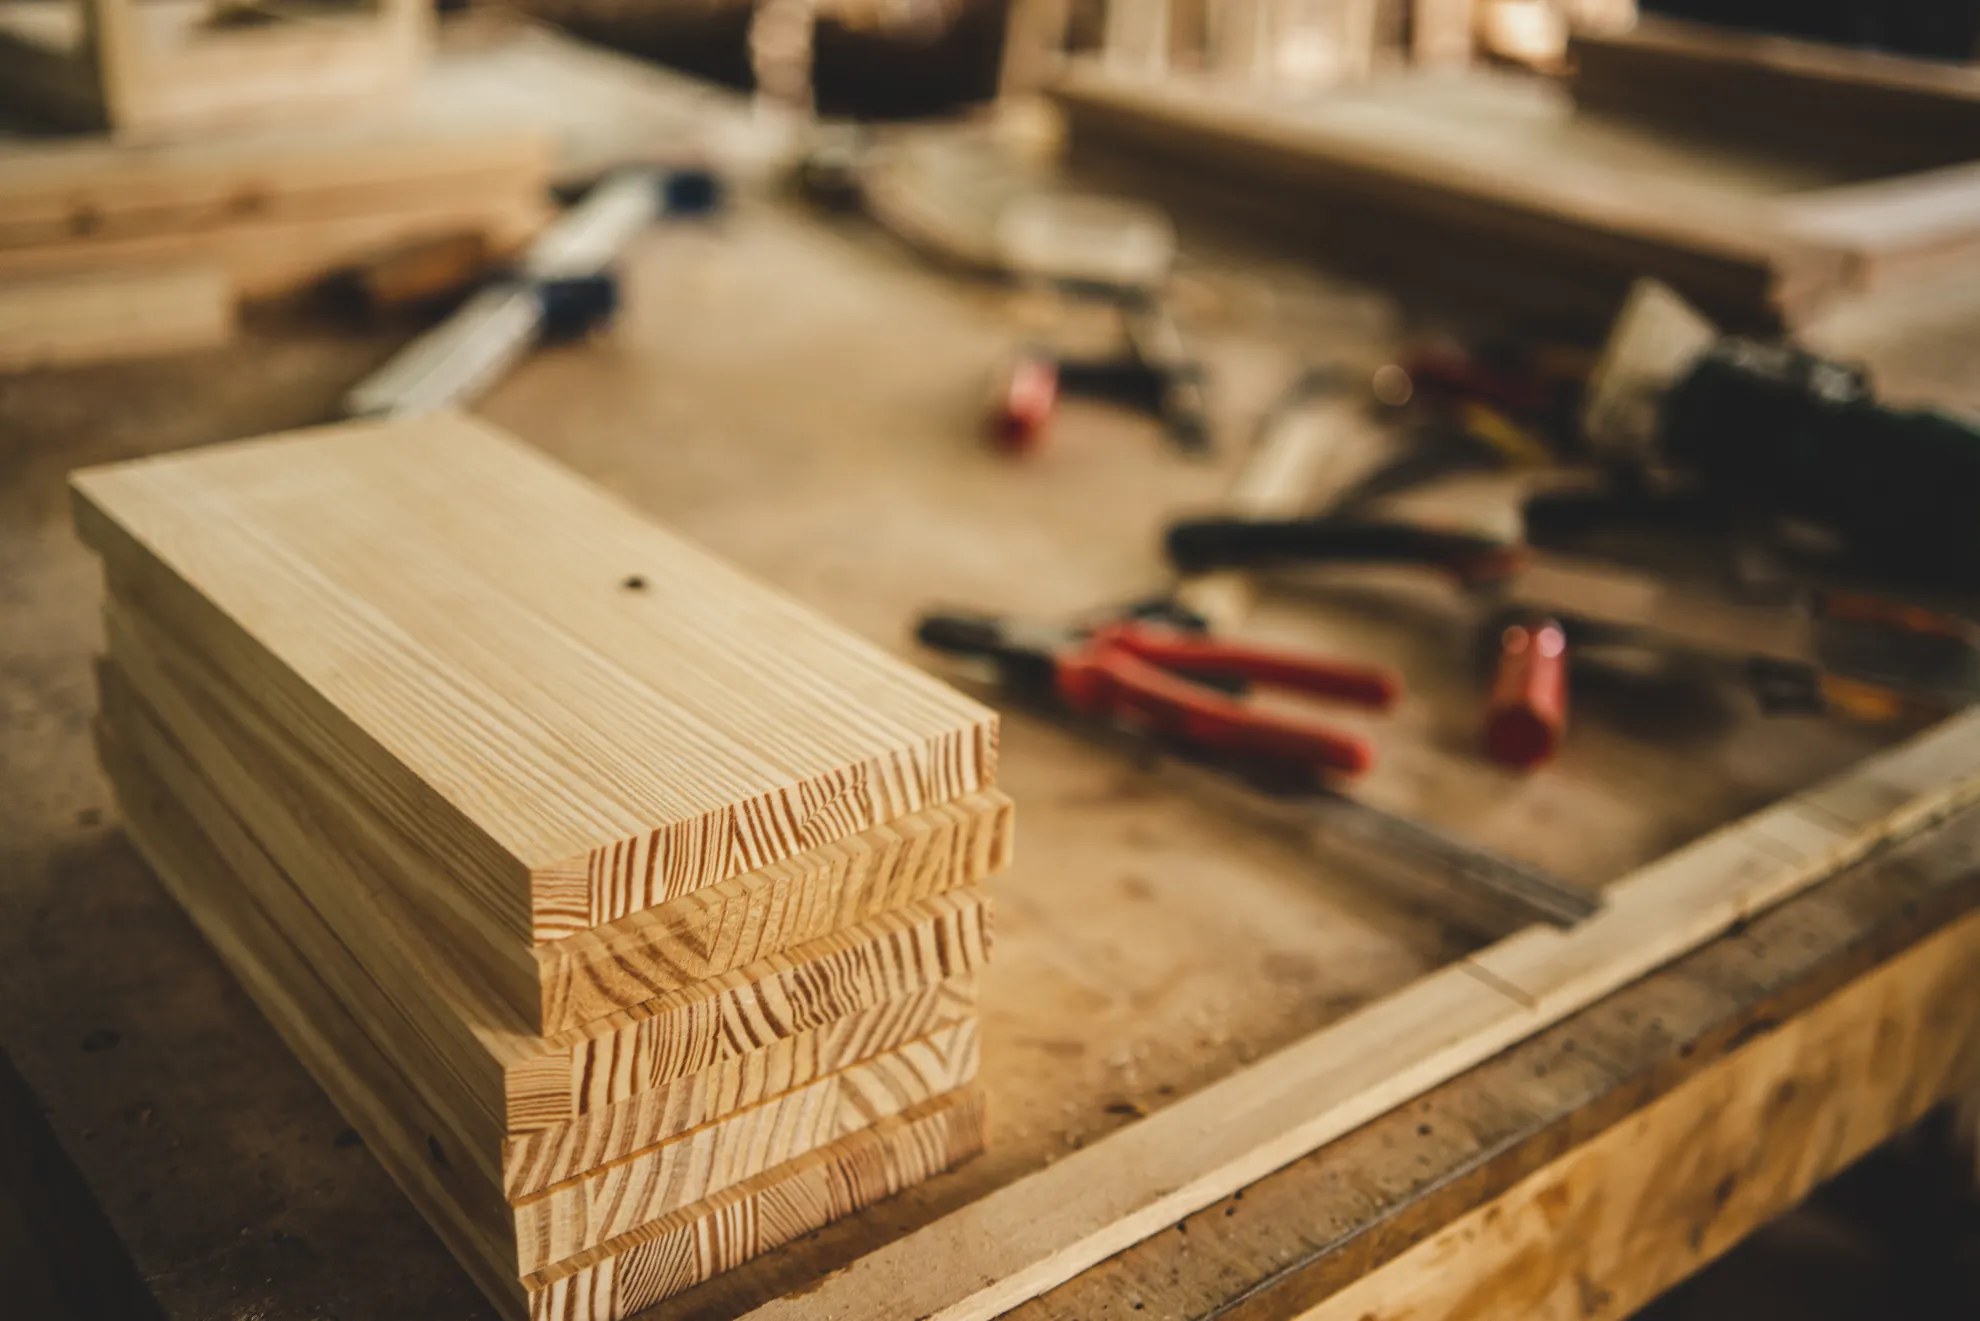
Wood moves. That single fact explains most of what goes wrong with carpentry in New Hampshire. A heated house in January runs extremely dry inside. The same house in August holds several times more moisture in the air. Material installed without acclimating to the space shrinks, cups or opens at the joints within one heating season. Trim ordered on Monday and nailed up on Tuesday is how gaps appear in a brand new room by February. The fix is patience, not caulk.
Homeowners call for three kinds of carpentry. Something structural has failed, like a sagging floor, a rotted sill or a header that was never sized correctly. Something needs to be added, like a new opening, a set of stairs or built in storage. Or the finish work in a room is dated and the trim, doors and casing are getting replaced. The first kind gets looked at before anything is quoted. Structure is the one thing that cannot be estimated from a photograph.
Structural carpentry starts with finding out what is actually carrying load. On a house that has been remodeled twice, that is rarely what the drawings say. Walls get removed without headers. Point loads land in the middle of a joist bay. A previous owner cuts a floor joist to run a pipe and the floor tells on it years later. The first visit is spent under the floor and in the attic. We trace where the weight goes before anyone talks about price.
Sill and rim repair is the most common structural call in New Hampshire. Water gets behind trim or splashes off grade and sits at the bottom of the wall. Over years it works into the sill. By the time a floor feels soft inside, the framing is often gone at that corner. Repair means jacking the wall enough to take load off. The failed material gets cut out and replaced in sound wood. It is slow work, and it is not optional.
New openings and additions come down to load path. Removing a wall means the weight above it has to land somewhere. That somewhere has to run all the way to a footing. A header sized correctly but sitting on a stud that dies at the floor is not a load path. Point loads get carried down through blocking or posts to bearing. That work is invisible when it is done right, which is exactly why it is worth paying for.
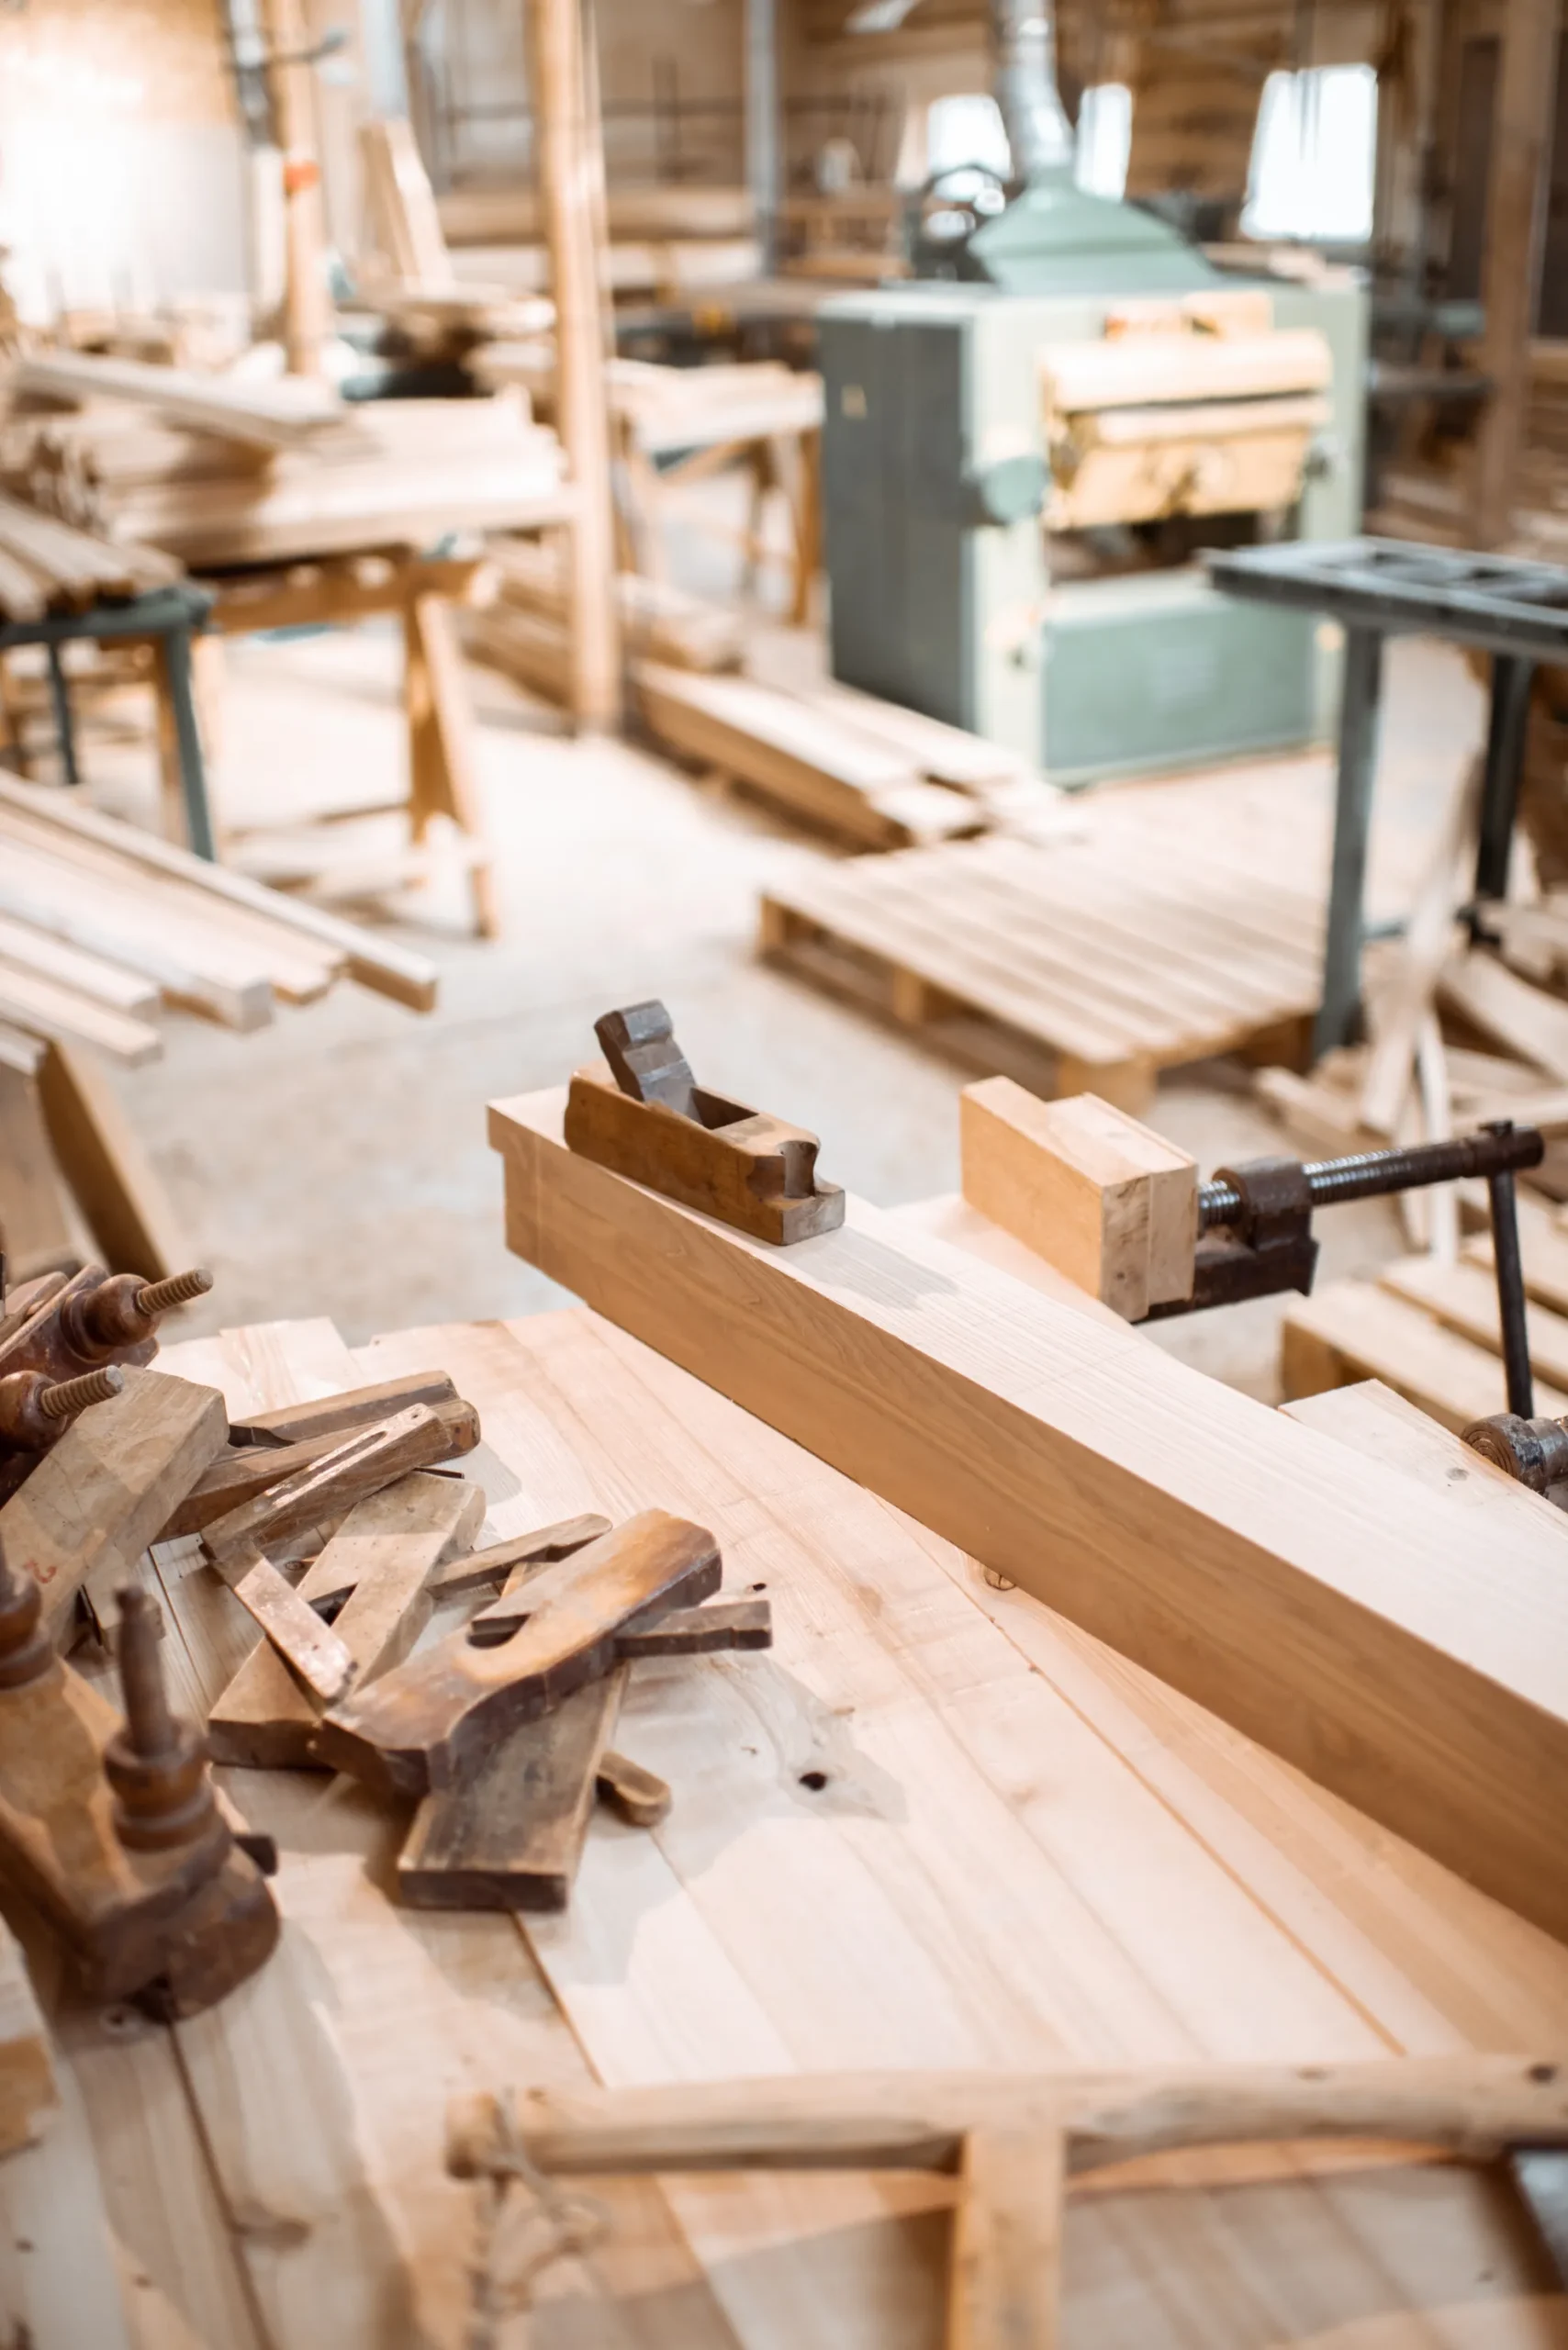
Finish carpentry is where the house gets judged. Casing, base, crown, stair parts and built ins are what people touch and look at every day. The work is measured in sixteenths and it shows when it is not. Material comes into the house and sits in the room where it will be installed. It acclimates to the temperature and humidity it will live in. That wait is a few days and it prevents the gaps that show up in the first February.
Older New Hampshire houses are not square and never were. Doors are out of plumb, floors run downhill and no two rooms have the same ceiling height. Cutting trim to the number on the drawing produces a joint that does not close. Every piece gets scribed to what is actually there. Corners get coped rather than mitered on inside joints. A coped joint holds when the wood shrinks and a miter opens. That is a small decision that shows for twenty years.
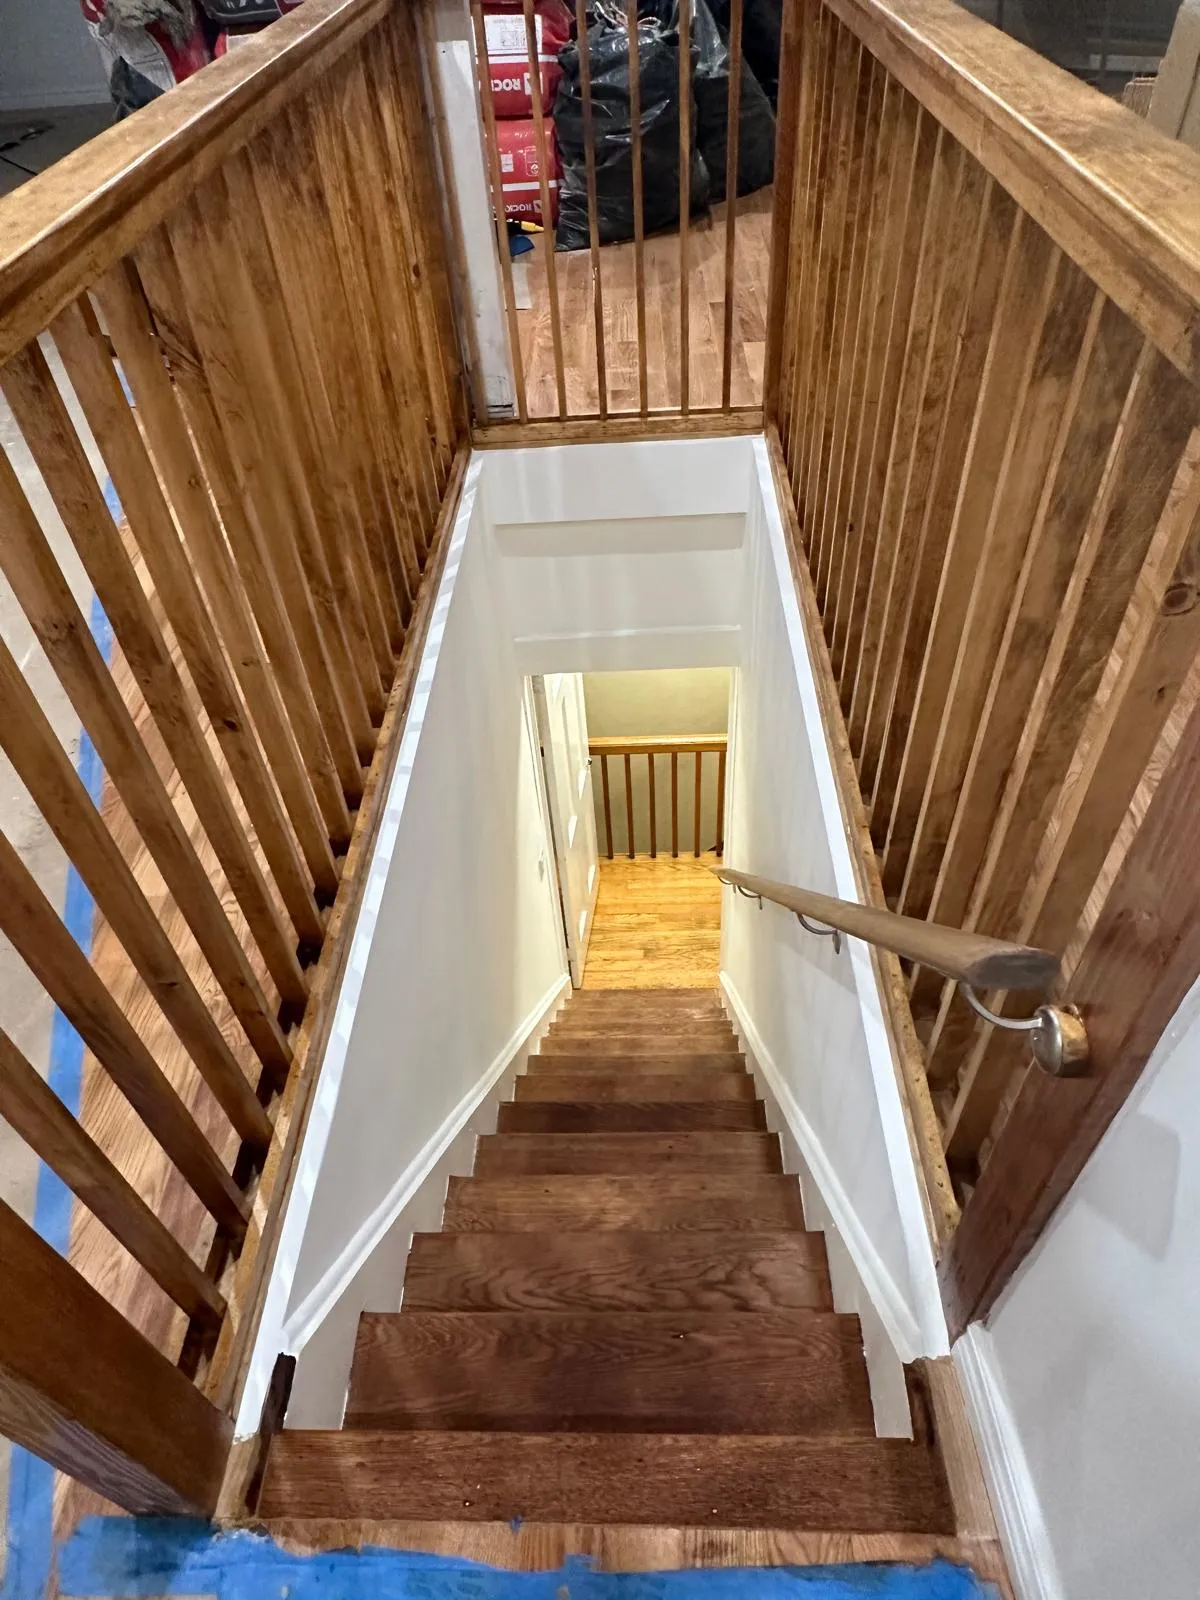
Built ins are the work that makes a New Hampshire house usable. Under stair storage, window seats, mudroom benches with hooks and boot space. Bookcases fitted to a wall that is not straight. Site built means the piece follows the room instead of leaving a gap the room has to accept. Stairs are their own discipline, since rise and run have to be consistent to a fraction or people trip. None of that comes out of a box at a lumberyard.
Carpentry is the layer everything else attaches to. Cabinets hang on framing. Flooring lands on a subfloor. Tile needs a floor that does not move or it cracks at the grout. When the carpentry is off by a quarter inch, every trade that follows spends time and money hiding it. Getting it right the first time is cheaper than three trades working around it. It is also the difference between a room that feels finished and one that feels close.
Code exists here for a reason and most of it is about load. Header spans, joist sizing, stair rise and run, guard and handrail heights, fastener schedules. Those are minimums, and they are minimums because that is where failures start. On stairs the tolerance is especially tight. Inconsistent rise is a fall waiting to happen in a dark hallway. Meeting code makes it legal. Building a little past it on the parts that carry weight is what makes it last.
Structural carpentry that is done badly does not announce itself. A header that is undersized holds for years and then the door above it stops closing. A sistered joist fastened wrong carries load until it does not. Nobody sees any of it, which is exactly why it gets skipped by whoever is cheapest. When it fails, the repair is opening finished walls and floors that were paid for twice. Judge a carpentry estimate on what happens behind the finished drywall.
Carpentry sets the tolerance every other trade has to work inside. Done right in New Hampshire, it also survives the full swing in indoor humidity every single year.
Acclimating trim in the room before installation prevents the gaps that open every heating season.
Coped inside corners stay tight when wood shrinks, while mitered corners open within one winter.
Scribing trim to an out of square old house closes joints that measurements alone miss.
Carrying point loads down to bearing keeps a new opening from sagging over the years.
Cutting rotted sill back to sound wood stops the decay before your floor drops.
Consistent stair rise and run meets code and keeps people from tripping in the dark.
Site built cabinetry fits a crooked wall instead of leaving a gap you cannot hide.
Every one of these is a decision made during the work, not after. None of them costs much then. All of them are expensive to correct later.

Both credentials are current in New Hampshire. Written proof is provided before anyone opens a wall or a floor in your home.
Miguel Upaya has fifteen years in construction. The same crew frames the opening and cuts the trim that goes around it later.
Every carpentry estimate is free and itemized. Materials, labor, structural repair and finish work appear as separate lines before you commit to anything.
Structural framing and repair, new openings and headers, sill and joist work, stairs, interior trim, doors and site built cabinetry. Rough and finish both run through the same crew, which is the point. Decks, siding and full remodels are priced separately.
Usually yes, but not from a phone call. The weight above has to land on a properly sized header, and that header has to carry down to bearing. We trace the load path first and put the framing plan in writing before anything comes out.
It ranges enormously, because a trim package and a sill replacement are not the same job. Structural work gets priced after we look, not before. The estimate separates materials, labor, structural repair and finish work so you can see where the money goes.
For anything structural, usually yes, and it depends on your town. Removing a bearing wall, adding an opening or replacing framing typically requires one. Trim and built ins normally do not. We confirm with your building department before starting.
Less time than most people think, once the material has acclimated. That wait is a few days in the room where it will be installed, and skipping it is why trim opens up by February. We schedule around it rather than rushing it.
Yes. Site built means the piece is cut to the wall you actually have, not the wall the drawing assumes. On an older house that is the difference between a tight fit and a gap you look at every day.
Yes. The company is licensed and insured in New Hampshire and you can see proof of both before we start. Miguel has fifteen years in construction. Ask for the documents on the estimate visit.
Carpentry crews from New Generation General Construction work the southwestern New Hampshire towns and the surrounding area. If your town is not listed below, call and we will confirm coverage first.
A soft floor does not fix itself. Call and we will tell you whether your address is covered.
Tell us what is failing or what you want built. You will get a free written estimate, itemized, with structural work priced separately.
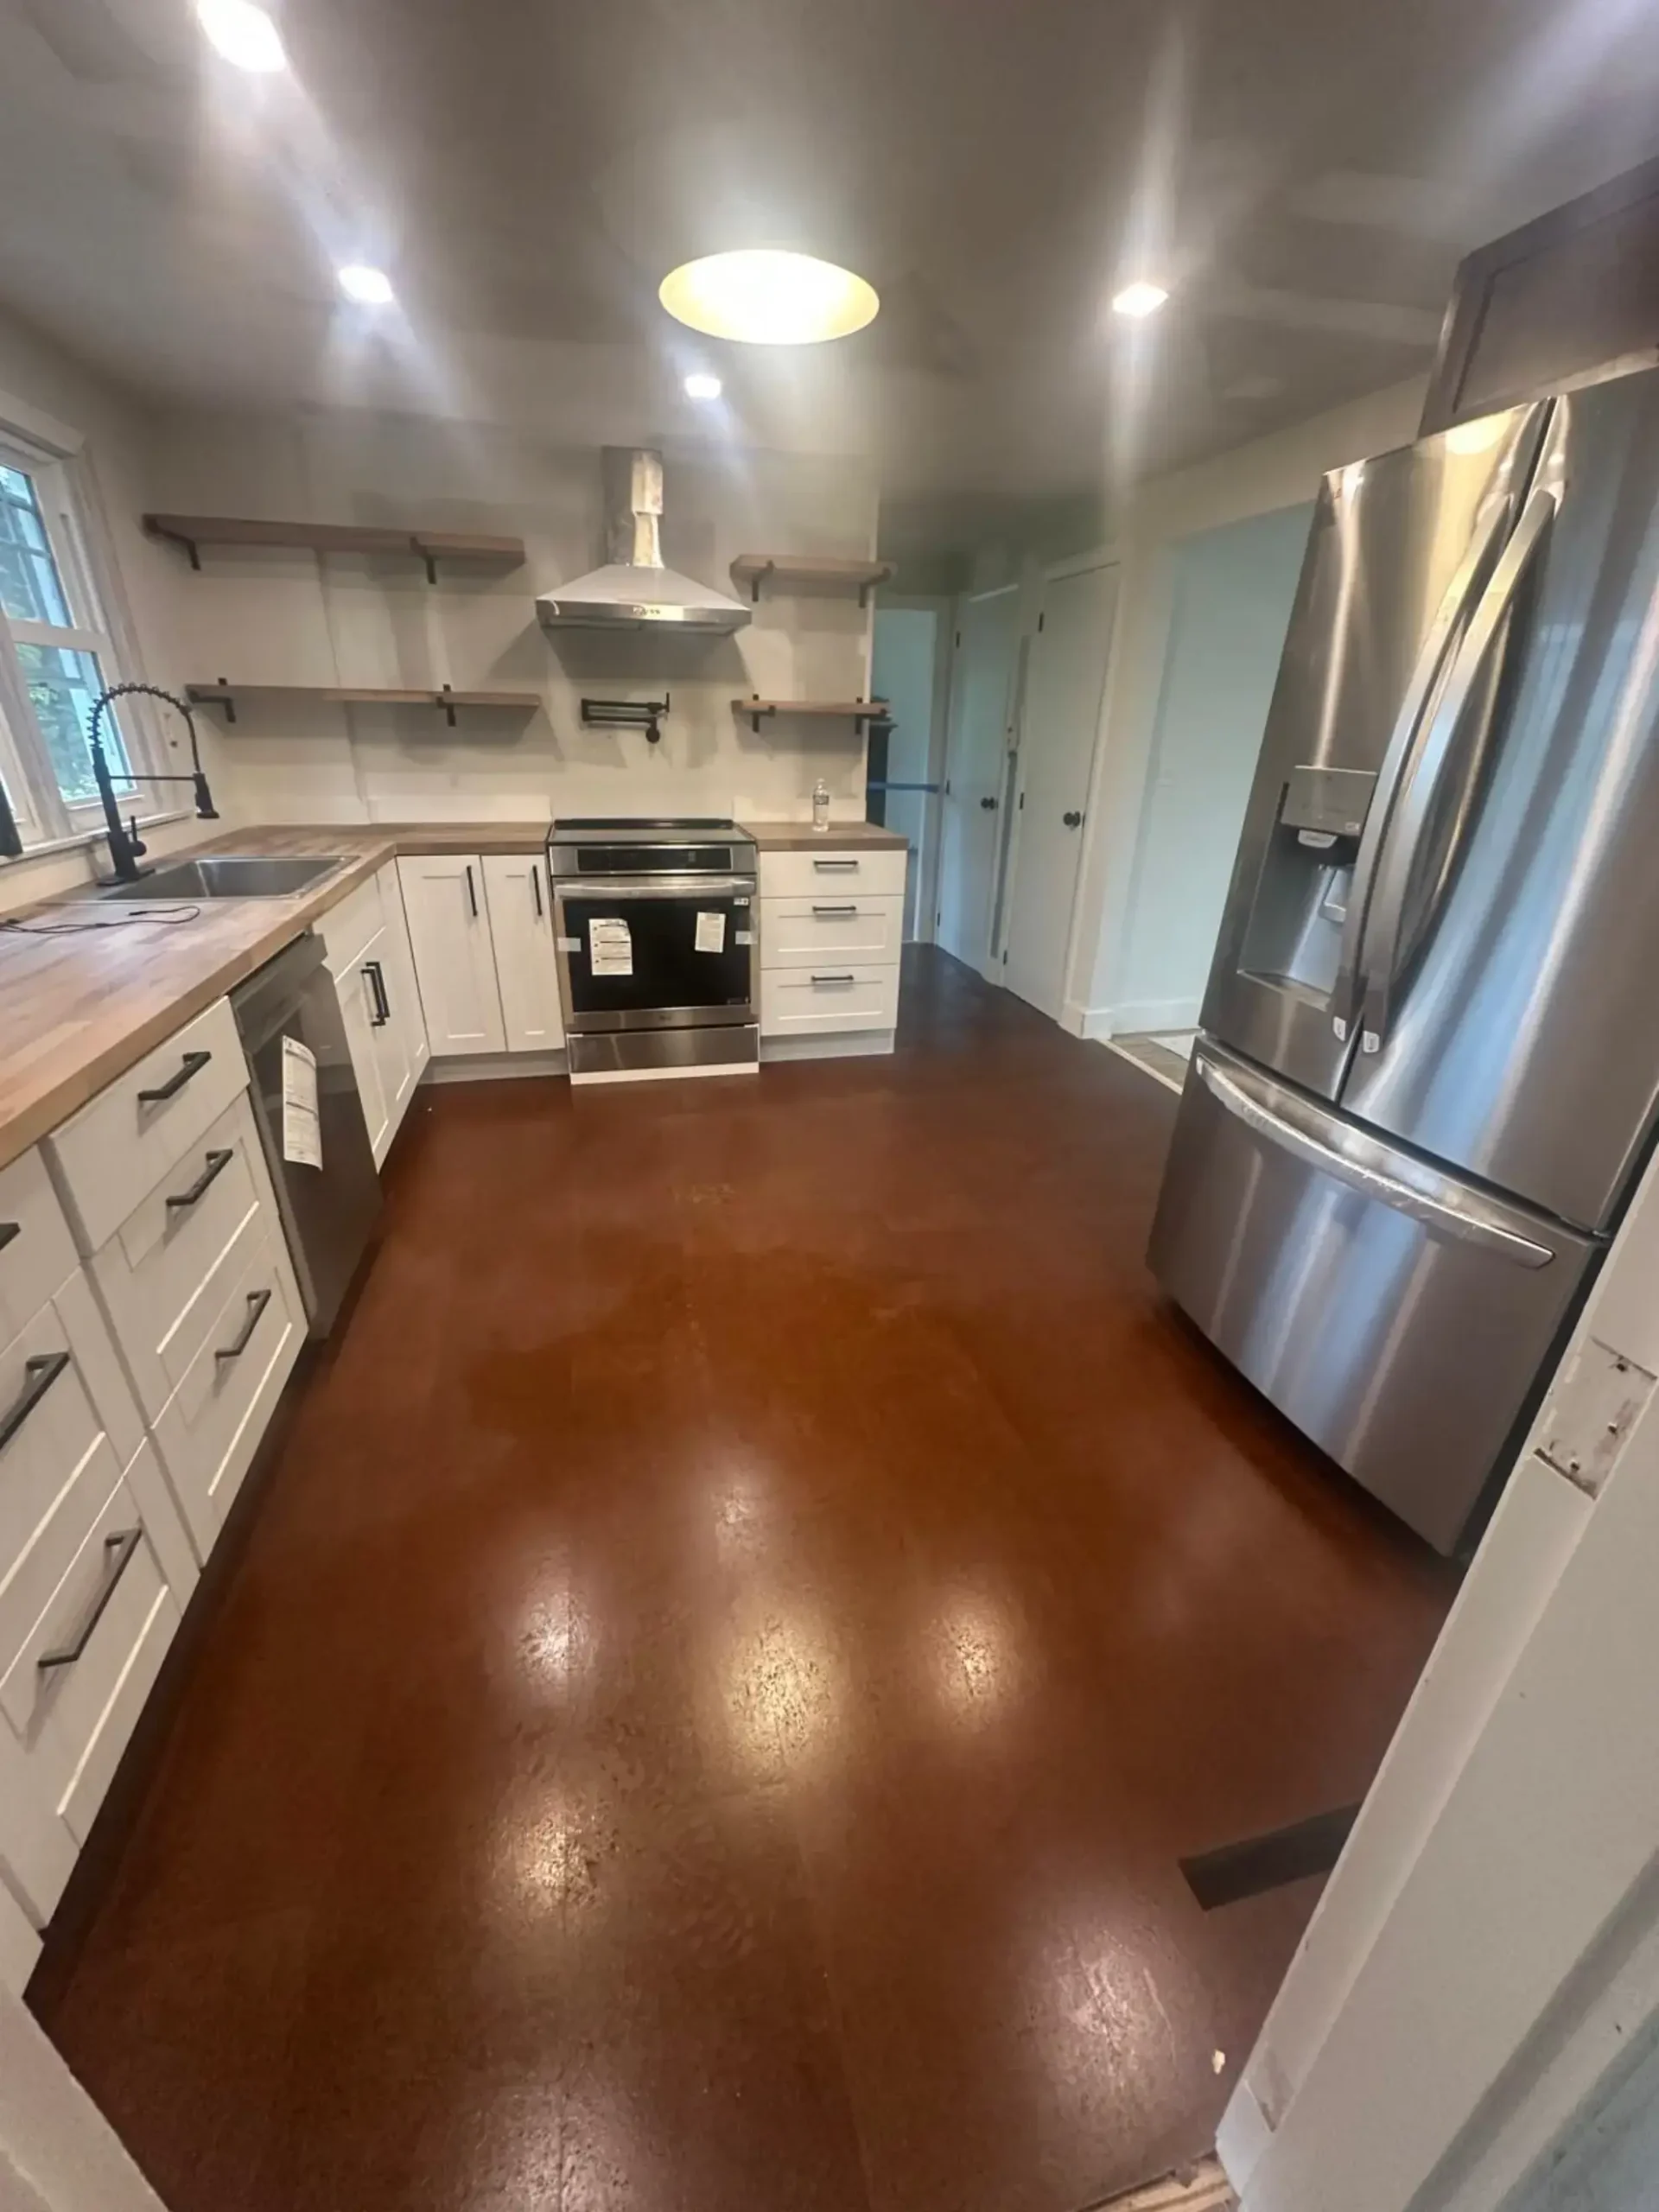
Cabinets, counters, flooring and lighting from one crew. Framing corrections happen before the cabinets go in, not after they do not fit.
Learn More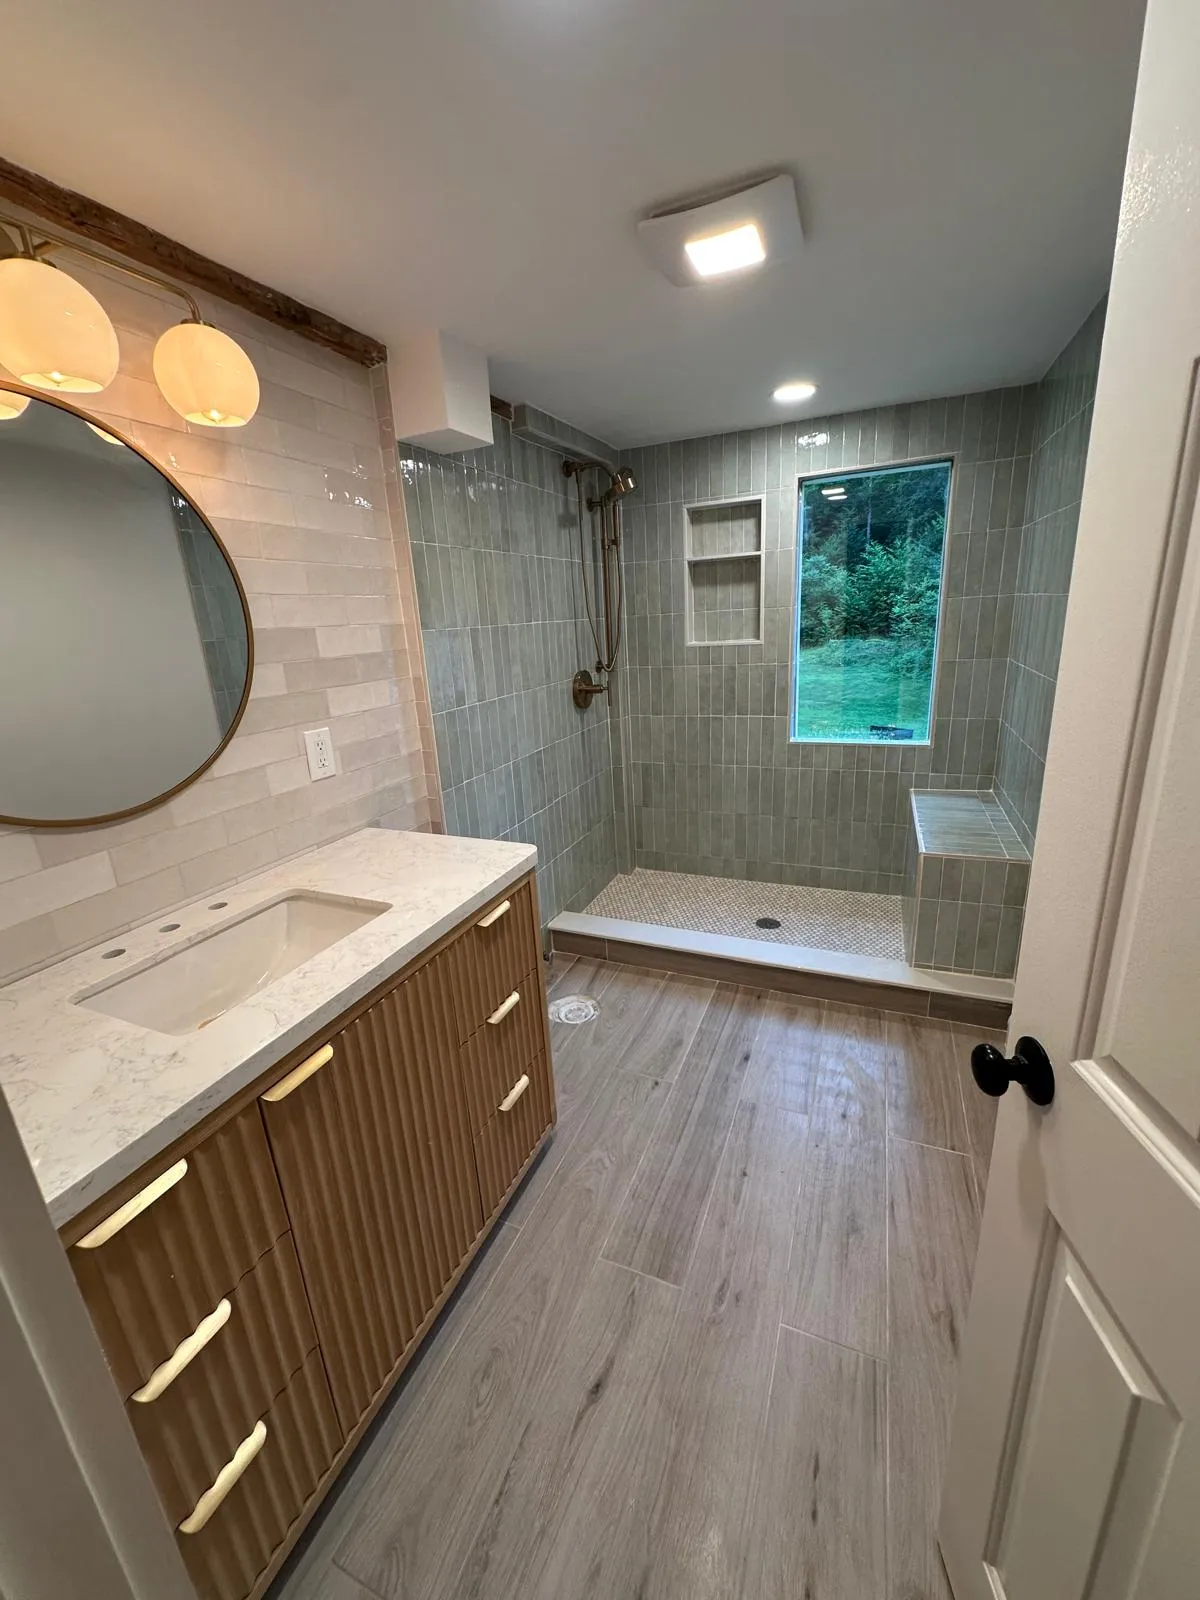
Tile, vanities, showers and tubs over correct waterproofing. Subfloor and framing get corrected first so nothing moves under the new finished tile.
Learn More
Tear offs, new roofs and leak repair sized for snow load. Rotted roof deck and rafter repair handled by the same carpenters.
Learn More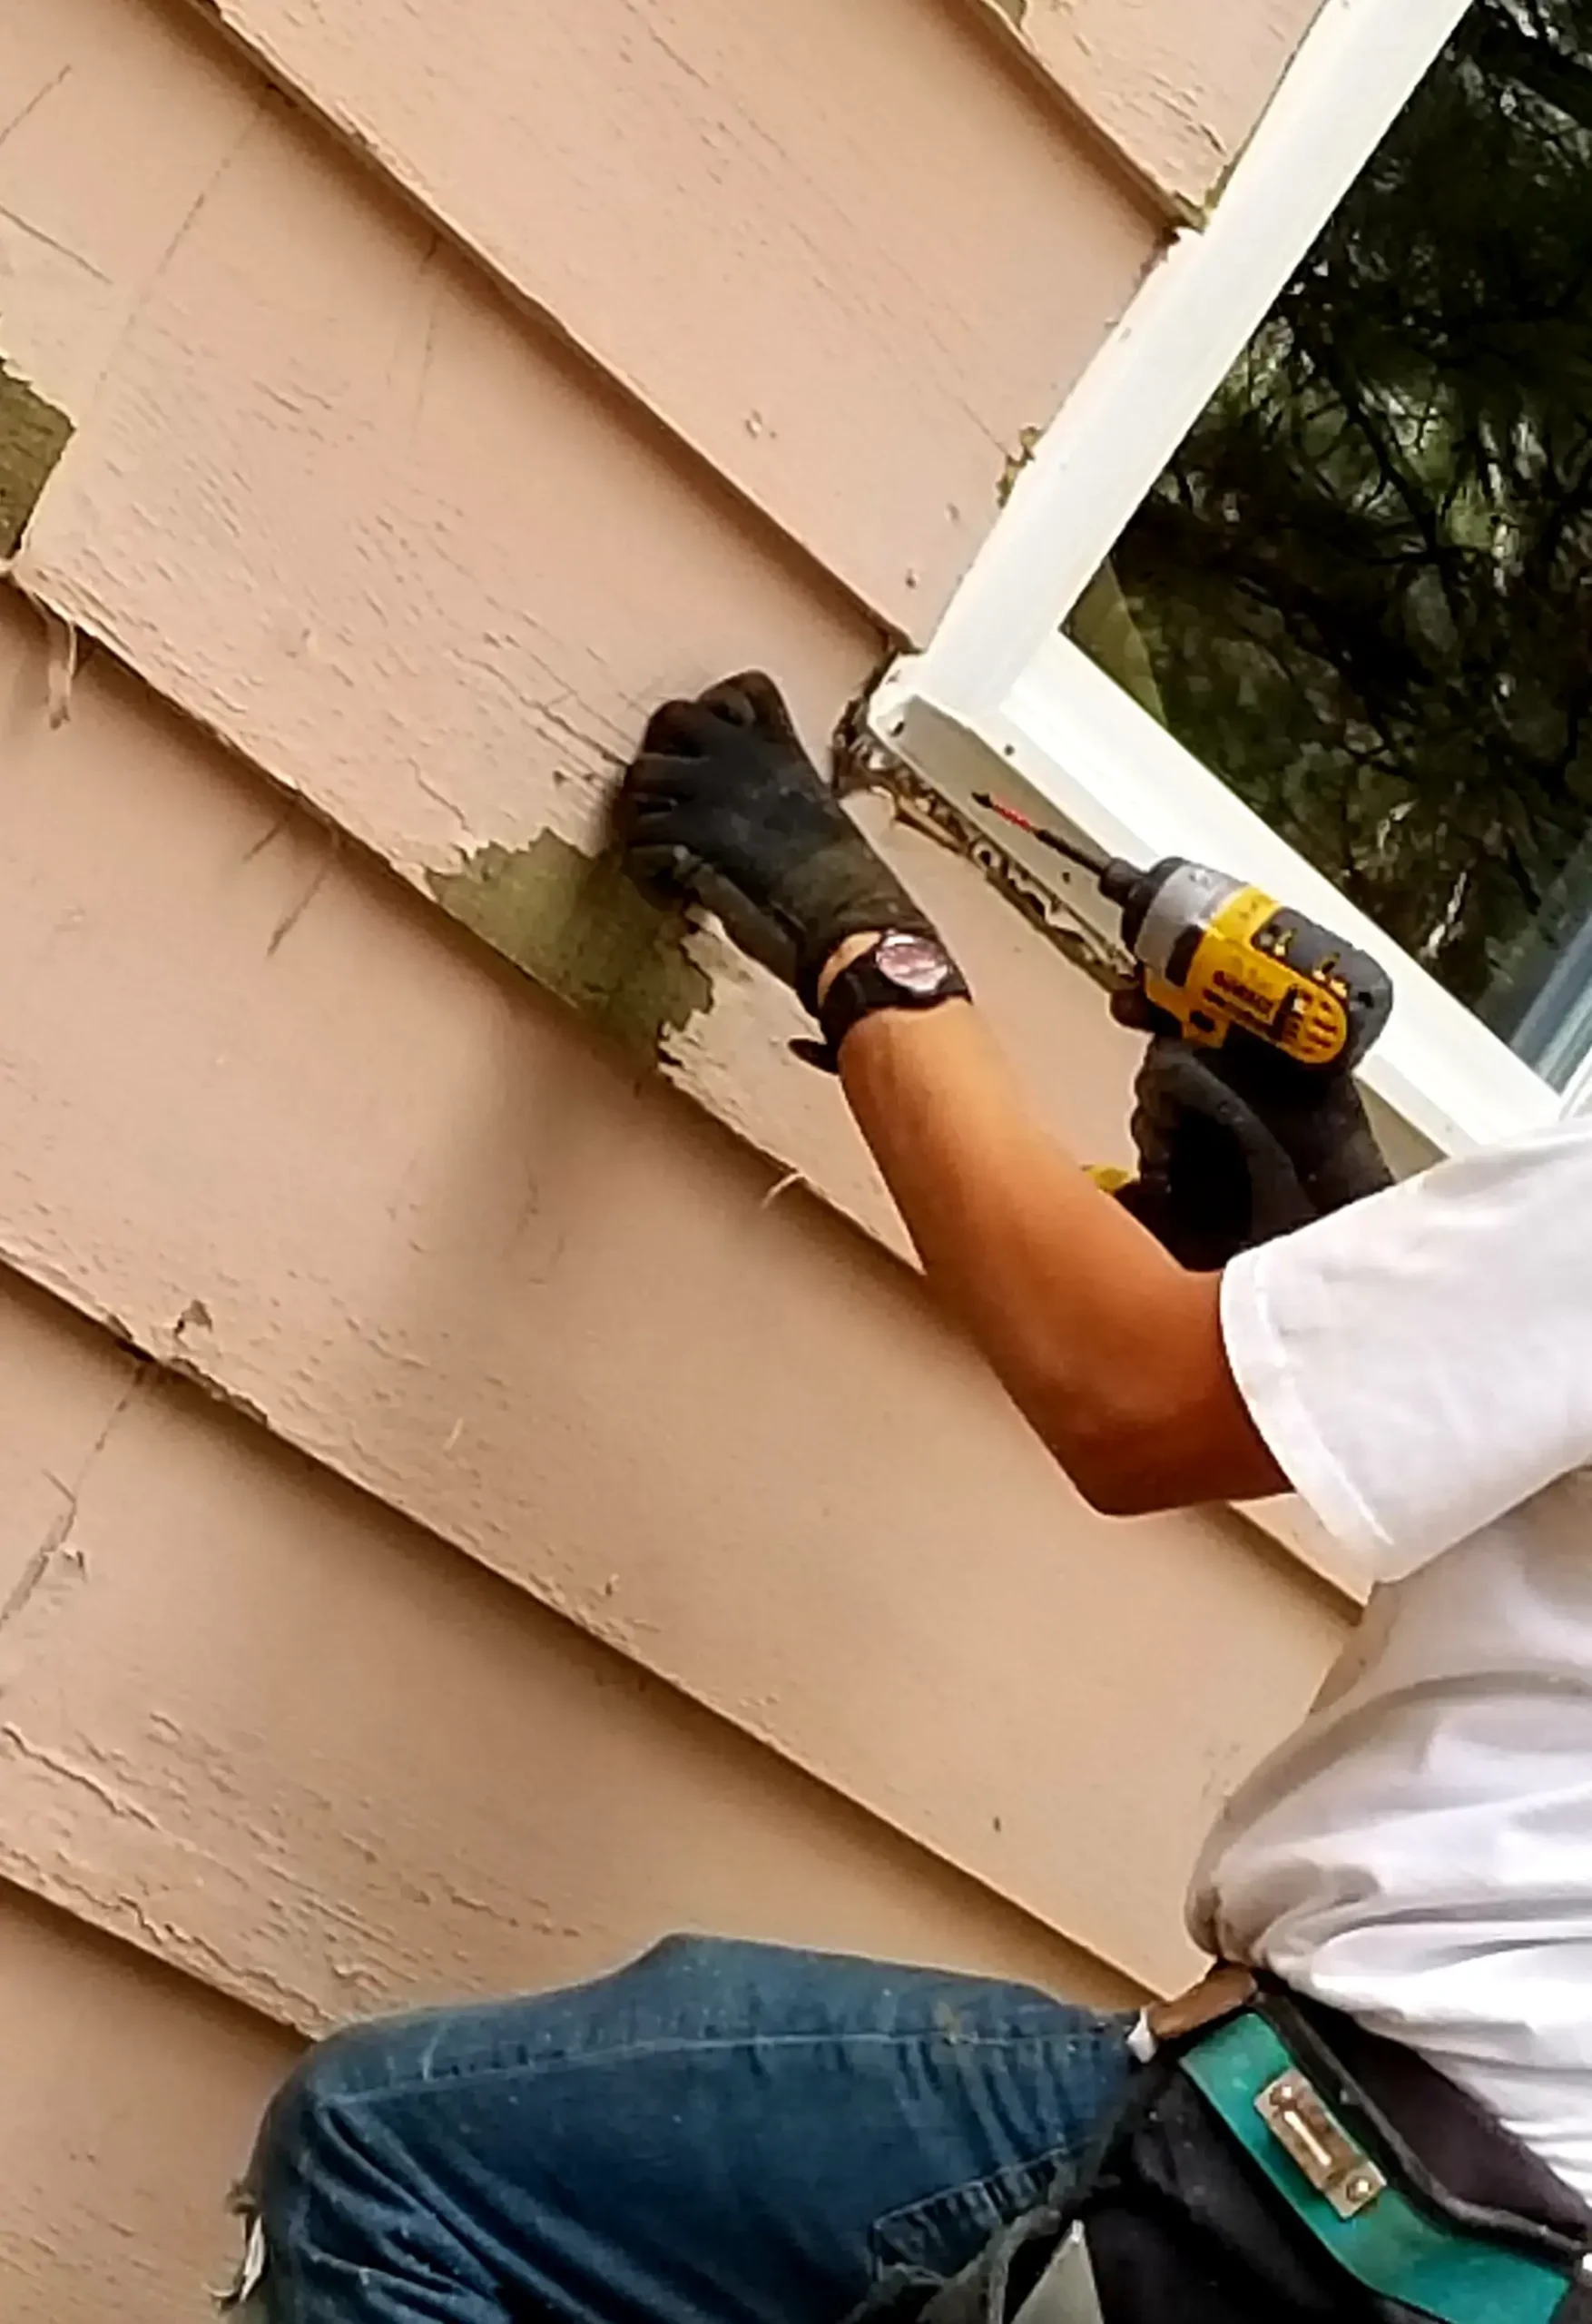
Vinyl, fiber cement and wood over a sealed barrier. Rotted sheathing and trim get replaced before any single new panel goes up.
Learn More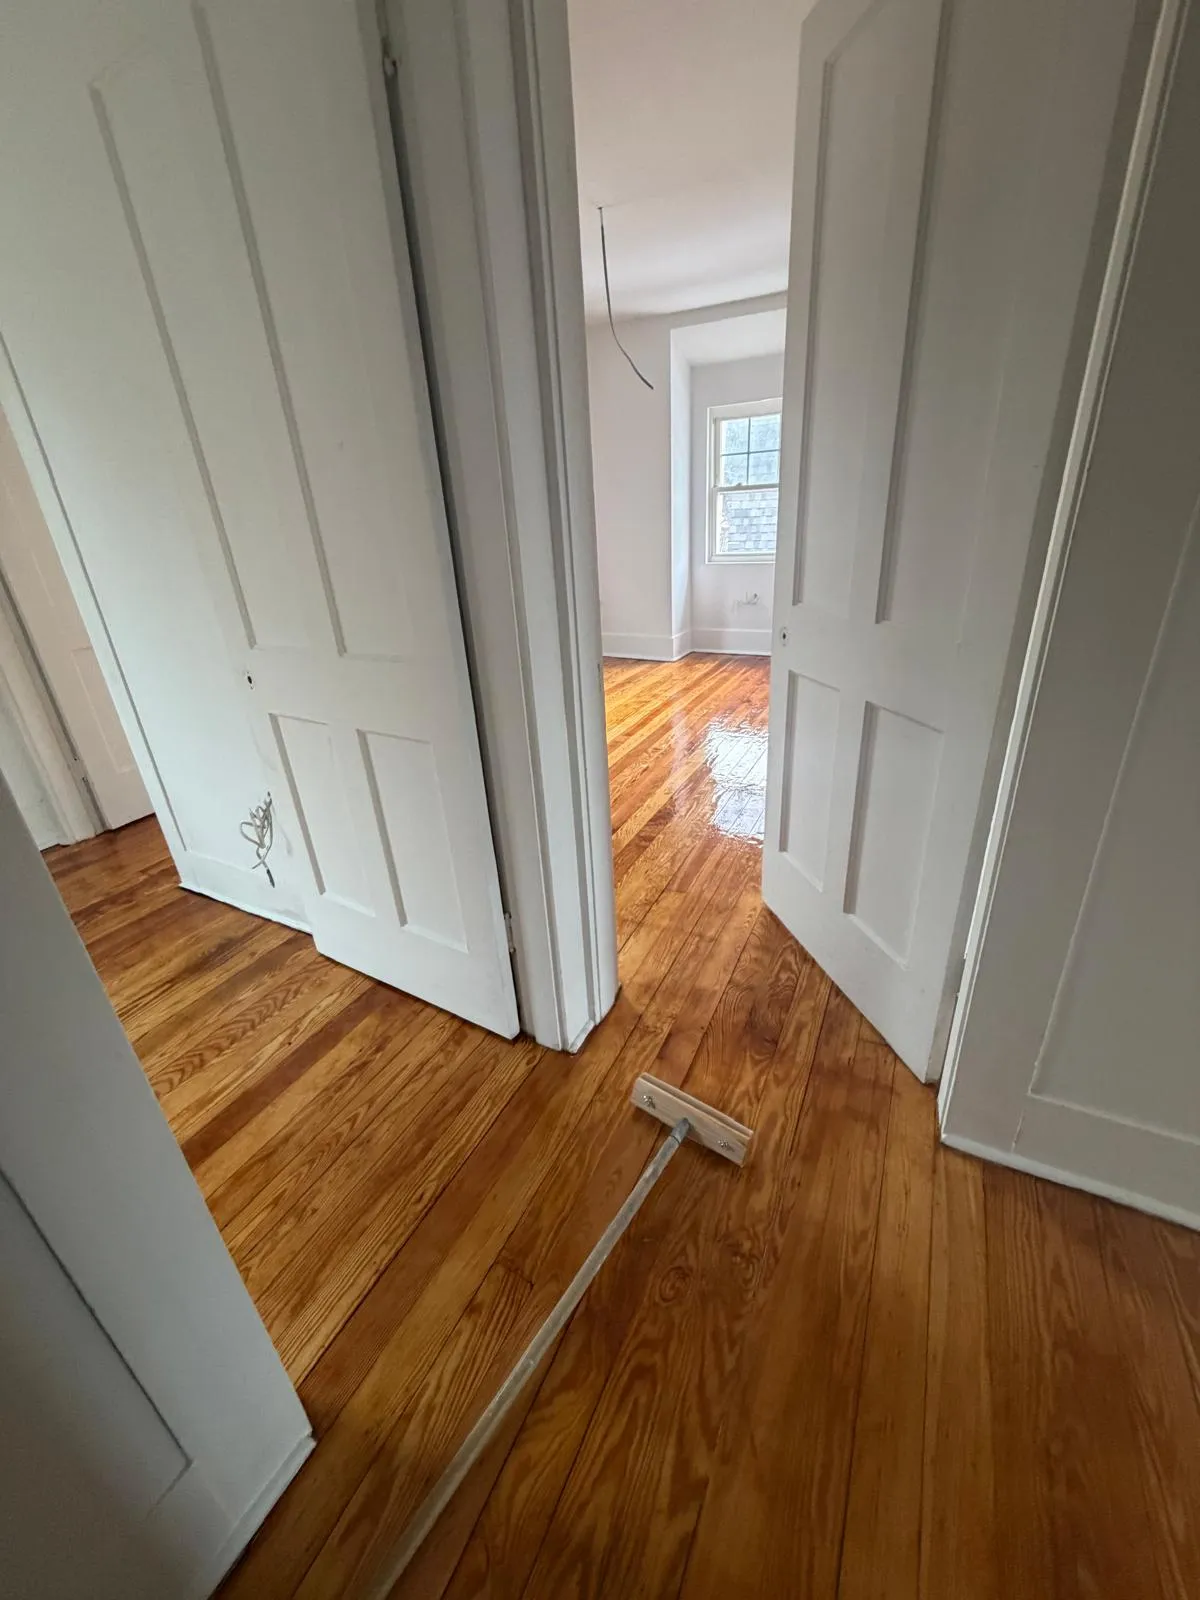
Pressure treated, cedar and composite decks on footings that hold. Ledger flashing and framing done to the exact same structural standard here.
Learn More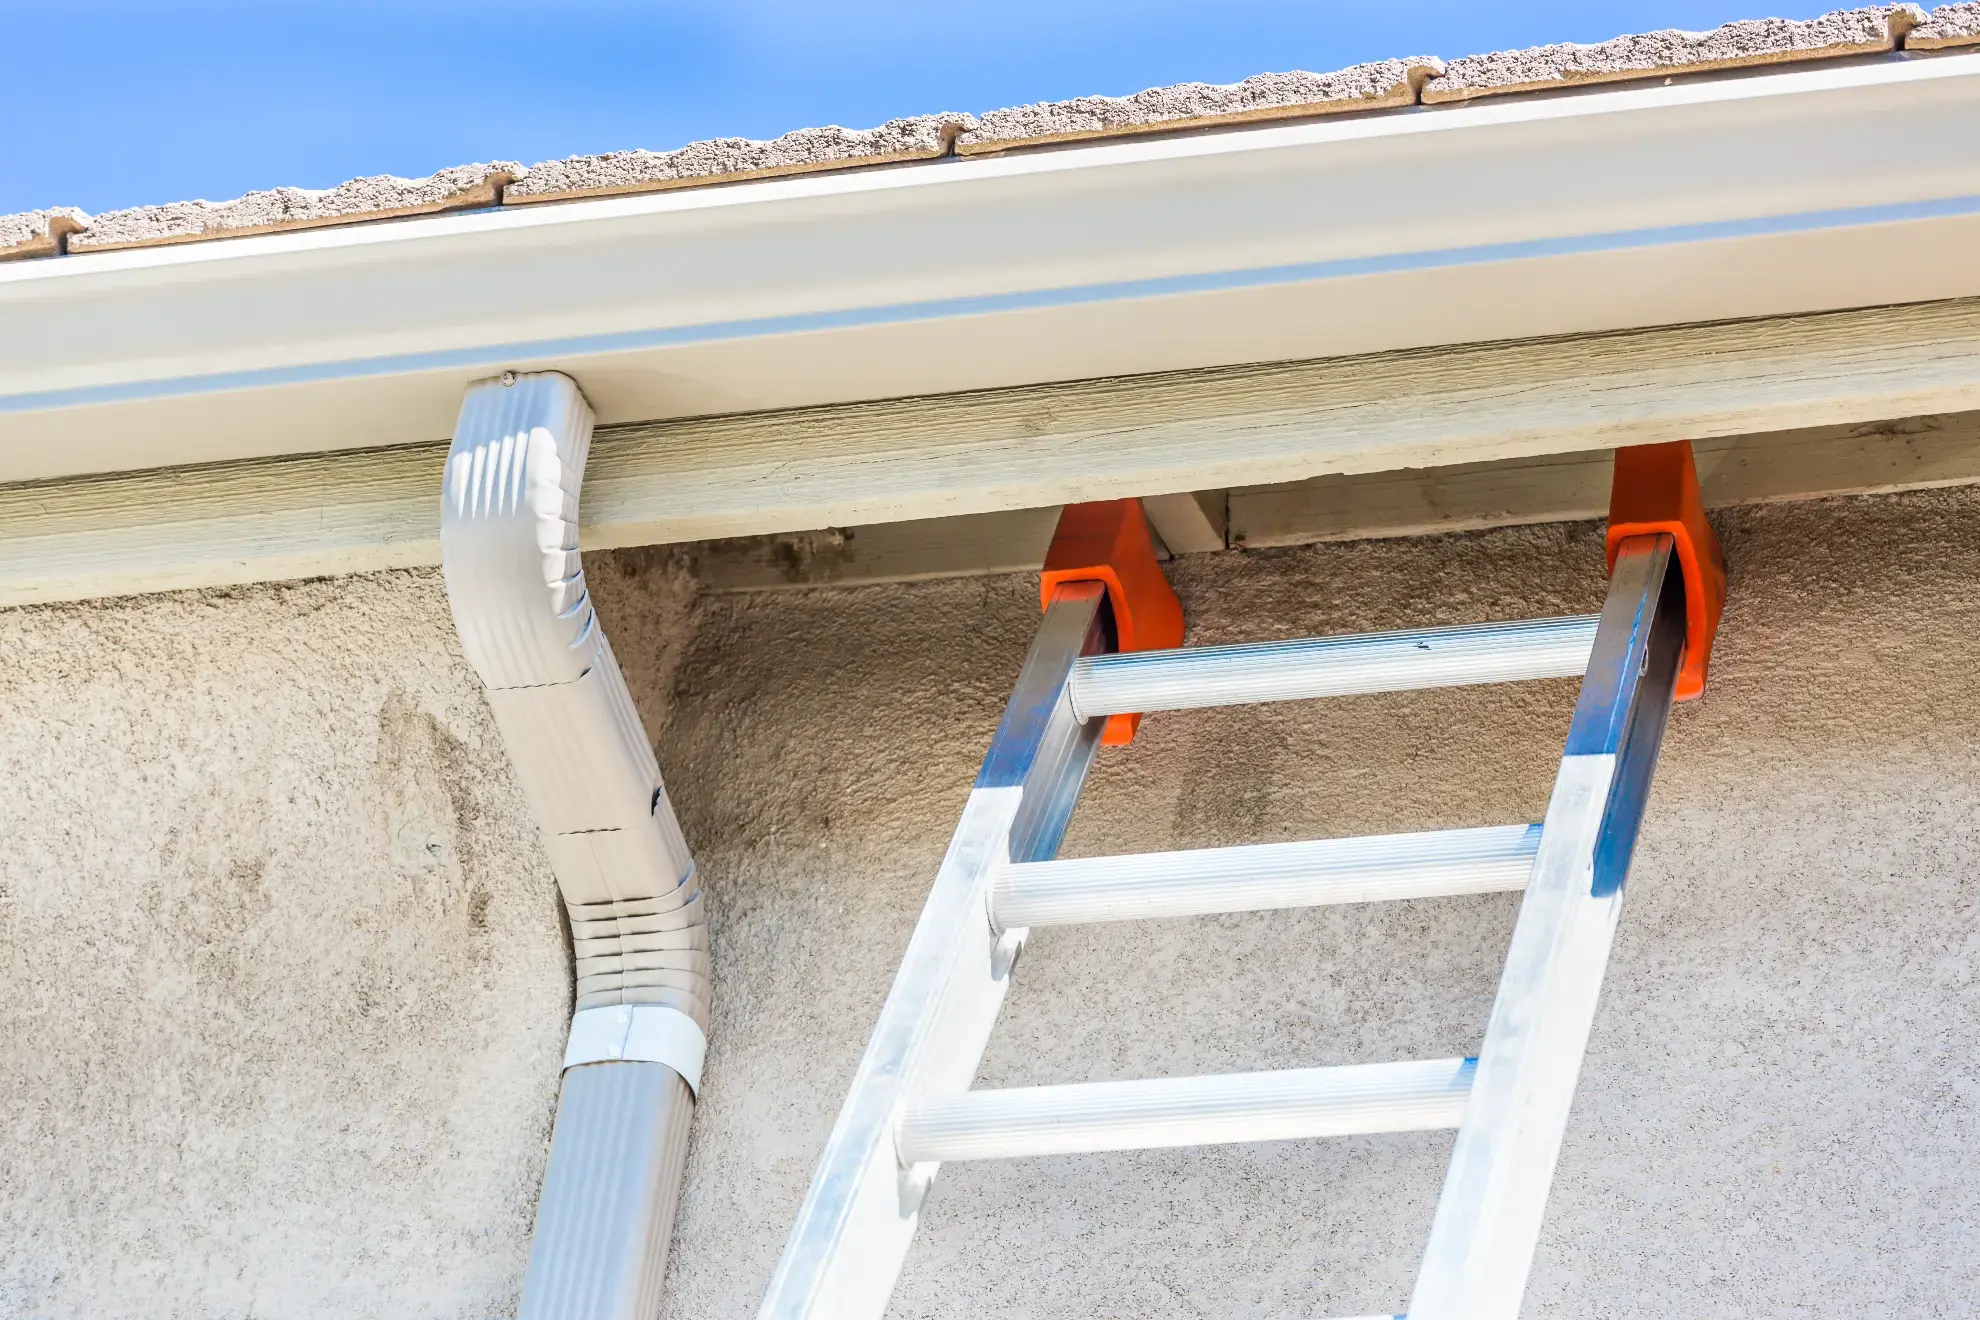
Seamless gutters, downspouts and guards sized to the roof. Rotted fascia gets repaired before anything new gets hung on it at all.
Learn More